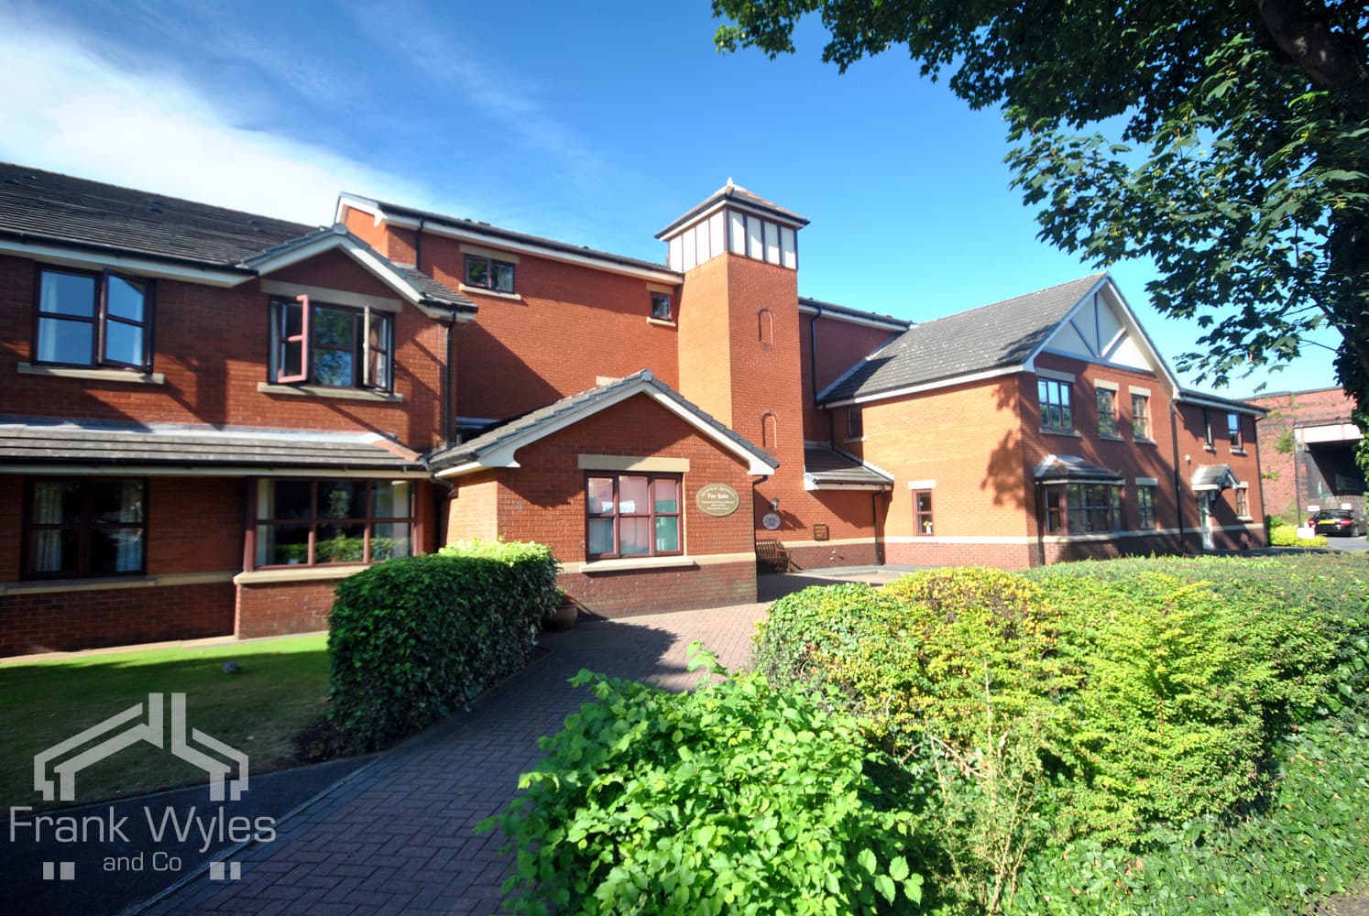
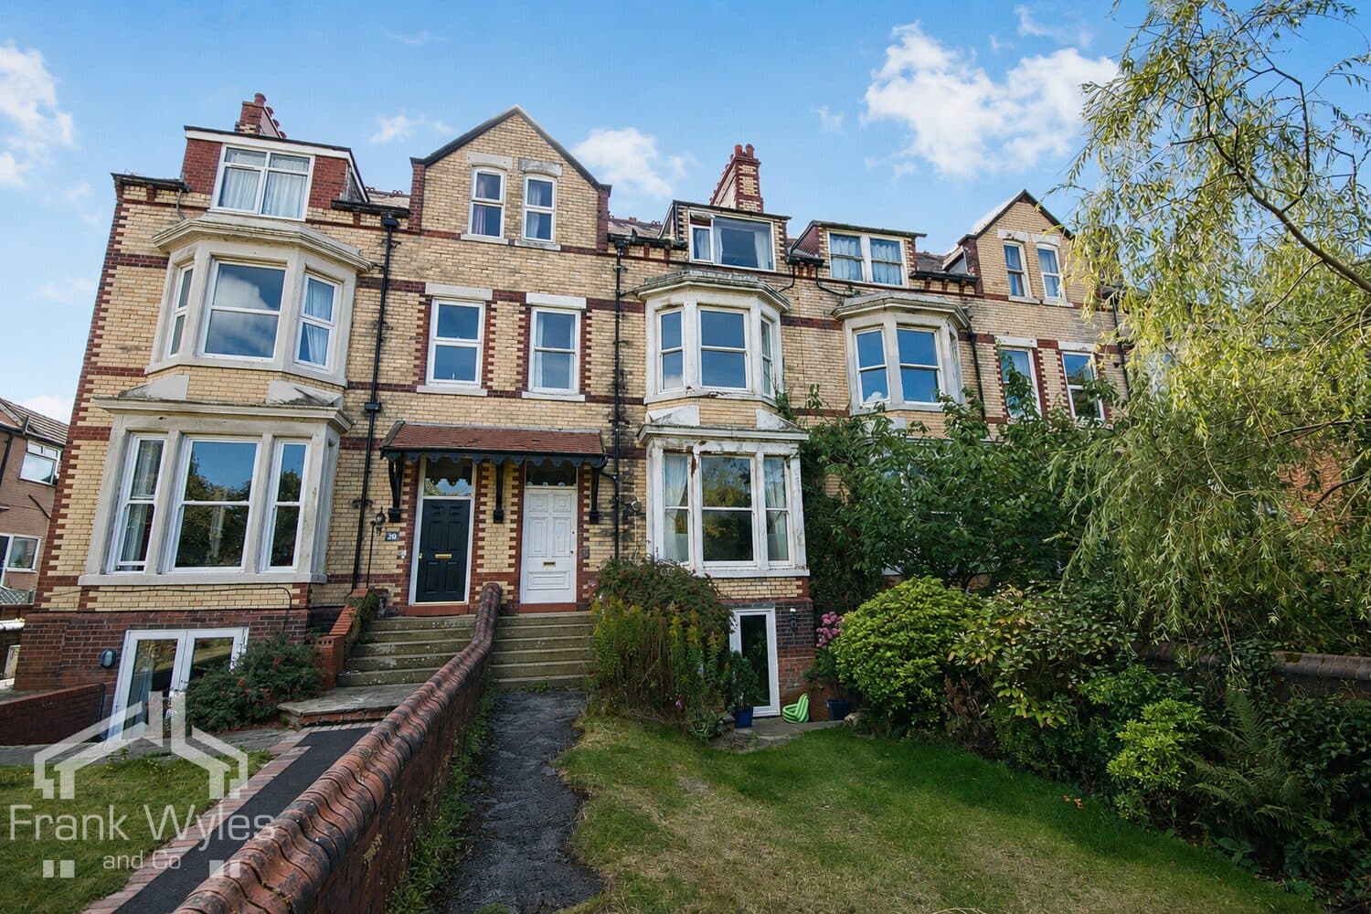
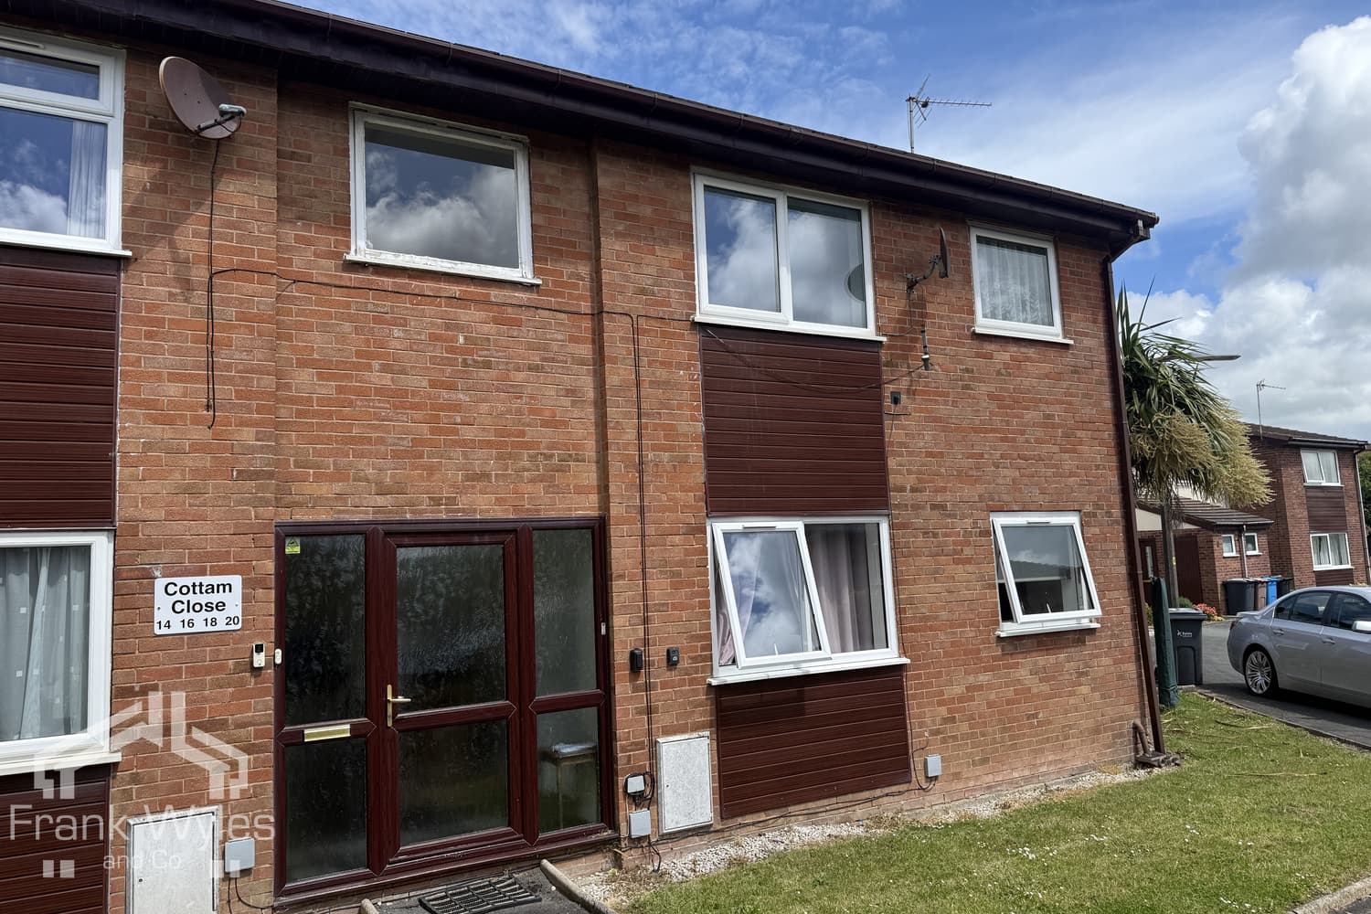
This well-presented first floor apartment is set within a popular development, just a short walk from St Annes Square and Sainsbury’s, with a wide range of amenities and transport links close by.
The property overlooks the front of the development and comprises a good size reception room, modern fitted kitchen, double bedroom and modern shower room. A lift services all floors and residents also have the benefit of a communal lounge.
Being sold with no forward chain, early viewing is highly recommended.
Secure Communal Entrance
Secure communal entrance with entry phone system and access to the residents’ communal lounge. Stairs and lift leading to:
First Floor
Hallway
Secure front door, ceiling cornice and useful storage cupboard housing the hot water tank. Doors leading to the following rooms.
Lounge 4.85m (15'11") max x 4.14m (13'7")
Good size reception room with double glazed bay window overlooking the front, ceiling cornice, feature electric fire, TV point, telephone point and storage heater. Double doors leading to:
Kitchen 2.09m (6'10") x 2.07m (6'9")
Fitted with a matching range of base and eye level kitchen cabinets with complementary worktops over. Stainless steel sink with drainer and mixer tap, four ring electric hob with extractor hood over and integrated oven. Space for fridge freezer, tiled walls and double glazed window overlooking the front.
Bedroom 4.51m (14'10") x 2.53m (8'4")
Double bedroom with double glazed window to the side, ceiling cornice, fitted wardrobes and storage heater.
Shower Room 2.09m (6'10") x 1.99m (6'6")
Modern suite comprising shower enclosure with sliding glass door, Mira electric shower with adjustable shower head and grab rail, low level WC with concealed cistern and inset wash hand basin with mixer tap and storage beneath. Heated towel rail, full height tiling to all walls, tiled flooring, extractor fan and shaver point.