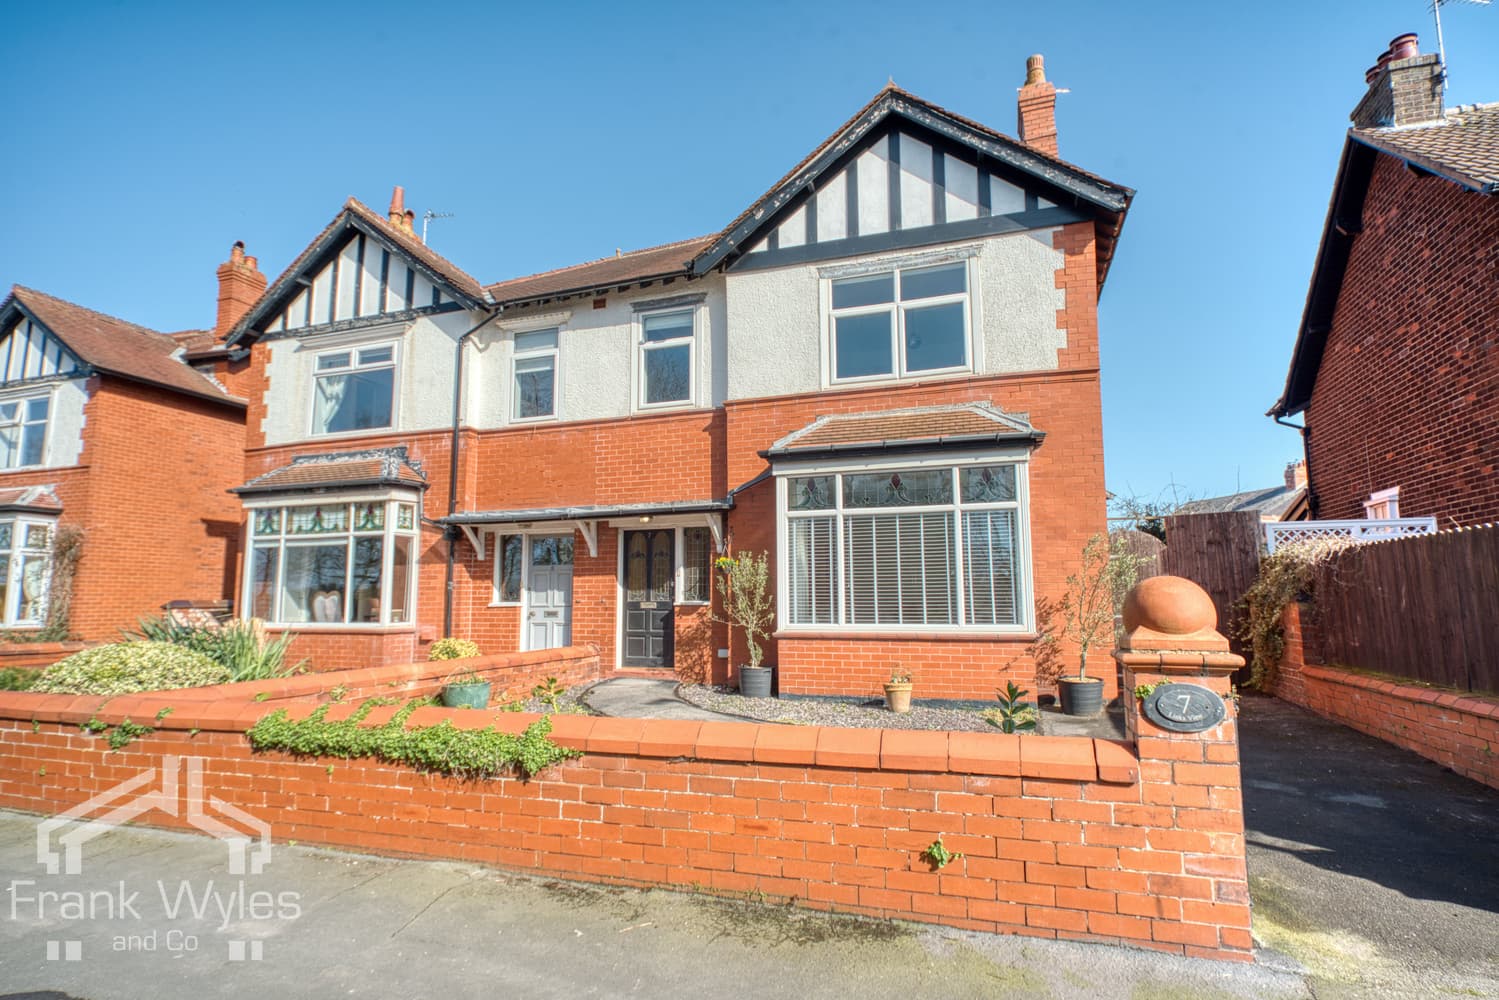
Situated in one of Lytham’s desirable residential locations, just a stone’s throw from the picturesque Fairhaven Lake and within easy reach of Ansdell’s excellent range of shops, cafés and transport links, this substantial semi-detached family home offers generous and versatile accommodation.
Beautifully presented throughout, the property comprises an entrance porch, hallway, lounge, living room, fitted kitchen, utility room and a conservatory which completes the ground floor.
To the first floor are four bedrooms, including an en-suite shower room off the second bedroom, a family bathroom serves the remaining bedrooms, whilst a staircase rises to the impressive second-floor loft room, offering versatility.
Externally, the property benefits from a driveway to the front providing valuable off-road parking. To the rear is a beautifully maintained, enclosed, low-maintenance garden with a brick built outbuilding which could be utilised for a number of different uses. The garden offers a private setting for outdoor dining, entertaining and family enjoyment.
Offering spacious accommodation in an outstanding coastal location close to Fairhaven Lake, local amenities and highly regarded schools, this exceptional family home is sure to appeal to a wide range of purchasers. Early viewing is highly recommended to fully appreciate the space, versatility and superb location on offer.
Ground Floor
Entrance Porch 1.46m (4'9") x 1.32m (4'4")
Mosaic tile flooring, door to:
Hall 10.53m (34'7") x 0.95m (3'1")
Two radiators, stairs, meter cupboard, door to:
Lounge 5.43m (17'10") max x 4.23m (13'11")
Double glazed bay window to front, double glazed window to side, radiator, gas fire with marble surround and hearth, TV point, glass double doors to:
Living Room 3.92m (12'10") x 3.77m (12'4")
Double glazed windows to rear and side, window to hall, radiator, telephone point, TV point, electric fire with fireplace surround and marble hearth.
Kitchen 5.00m (16'5") x 3.54m (11'7")
Fitted with a matching range of base and eye level units with granite worktop over, tiled backsplash, 1 1/2 stainless steel sink with drainer and mixer tap, Neff oven and grill, Neff four ring electric induction hob with extractor hood over, space for fridge freezer, integrated Smeg dishwasher, two radiators, double glazed window to side, double glazed window and patio door to:
Conservatory 3.00m (9'10") x 2.78m (9'1")
Double glazed windows, insulated ceiling, double glazed patio doors to garden.
Utility 3.42m (11'3") x 2.49m (8'2")
Fitted with a range of matching units with worktop over, plumbing for washing machine, space for dryer, two double glazed windows to side, radiator, wall mounted gas boiler.
First Floor
Landing 8.47m (27'9") max x 1.78m (5'10")
Stairs to loft room, doors to:
Bedroom 1 5.43m (17'10") max x 3.77m (12'4")
Double glazed bay window to front, double glazed window to side, radiator.
Bedroom 2 3.89m (12'9") max x 3.77m (12'4")
Double glazed windows to rear and side, radiator, sliding pocket door to:
En-suite Shower Room 1.72m (5'8") x 1.66m (5'5")
Fitted with a three piece suite comprising shower cubicle with glass screen and tray, WC, hand wash basin, double glazed obscured window to side, heated towel rail, fully tiled walls, fitted storage cabinet.
Bedroom 3 5.16m (16'11") x 3.54m (11'7")
Two double glazed windows to rear, radiator, fitted wardrobe.
Bedroom 4 3.63m (11'11") x 1.78m (5'10")
Double glazed window to front - formally a patio door to the balcony, radiator.
Bathroom 2.49m (8'2") x 2.26m (7'5")
Fitted with a four piece suite comprising shower cubicle with glass screen and tray, panelled bath, WC, hand wash basin, fully tiled walls, obscured double glazed window to side, heated towel rail.
Second Floor
Loft Room 7.20m (23'8") x 5.46m (17'11")
Four double glazed velux windows, three radiators, eves storage supplied with lighting.
External
Indian stone paved driveway to the front providing off street parking with planted borders. To the rear is a private, low maintenance rear garden complete with paved patio, established planting and attractive flower borders along with a brick built outbuilding supplied with power, providing versatility in its uses.