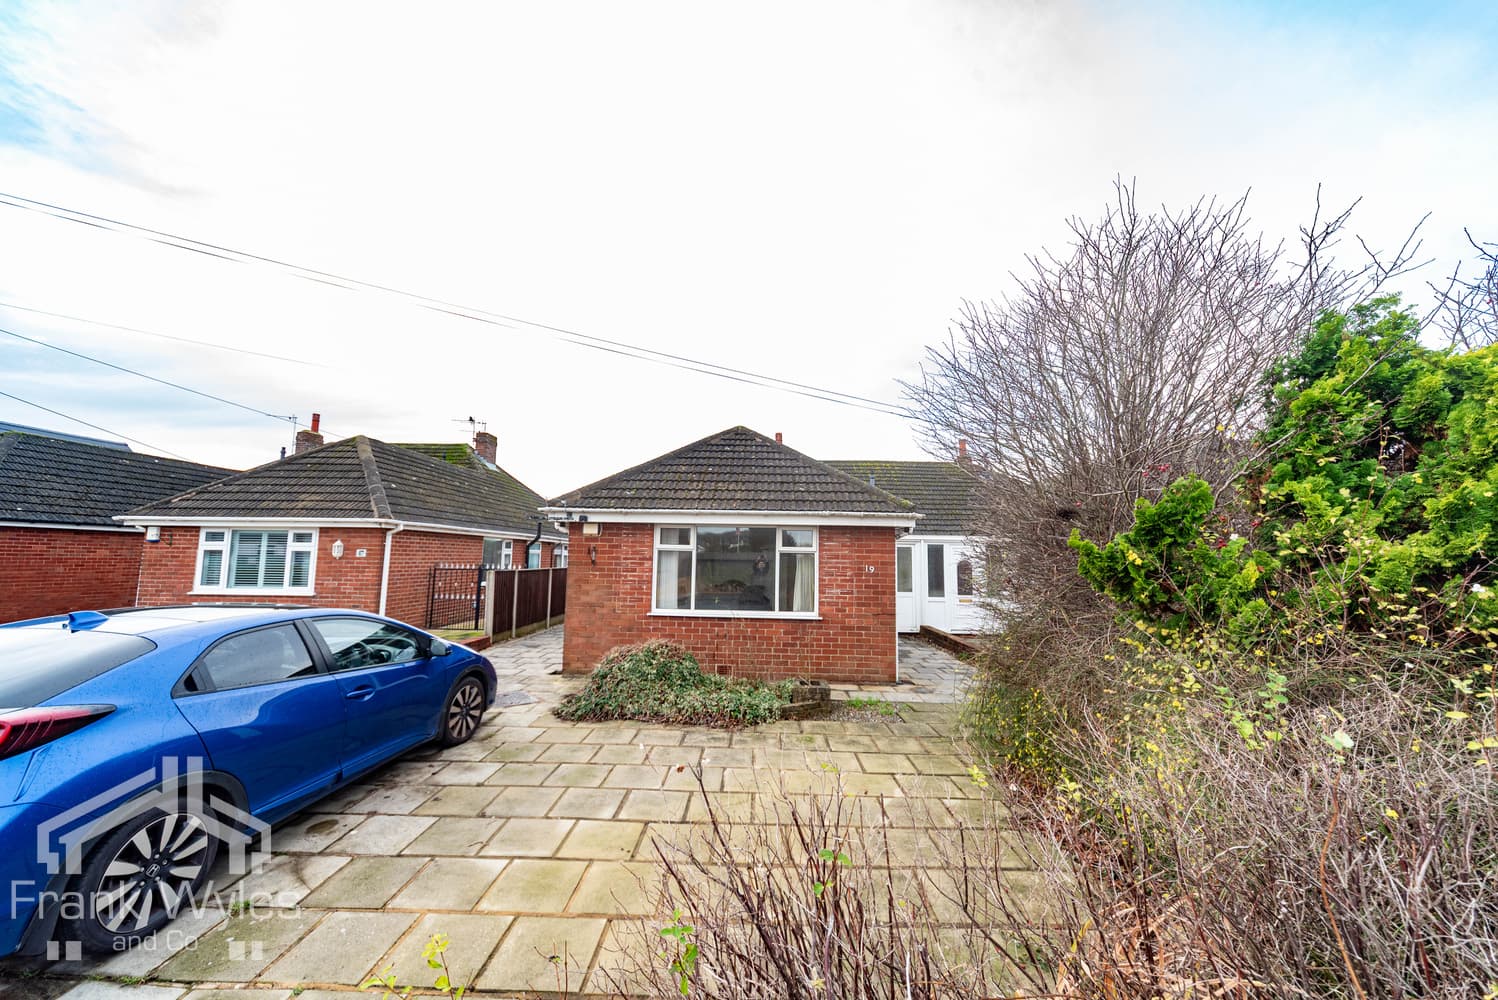
This double-fronted true bungalow is set in a very popular and convenient location, situated on popular bus routes with all the amenities of St Annes Square close by.
The accommodation comprises a lounge, good size fitted kitchen and sun room, together with two double bedrooms, a bathroom and separate WC. The property also benefits from an attached single garage, low-maintenance landscaped rear garden and off-street parking to the front.
Being sold with no forward chain, early viewing is highly recommended.
Entrance Hall
Radiator, door to:
Lounge 4.51m (14'10") max x 3.68m (12'1")
Double glazed window to side, double glazed bay window to front, two radiators, coving to ceiling.
Kitchen 5.49m (18') x 3.63m (11'11")
Fitted with a matching range of base and eye level units with worktop space over, sink with single drainer and mixer tap with tiled splashbacks, under-unit lights, plumbing for washing machine, space for fridge/freezer, built-in double oven, built-in hob with extractor hood over, double glazed window to rear, radiator, door to rear garden.
Inner Hallway
Built-in Storage cupboard, door to:
Sun Room 4.90m (16'1") x 2.38m (7'10")
Double glazed window to side, double glazed window to rear, two radiators, double doors to rear garden.
Bedroom 1 4.06m (13'4") max x 3.68m (12'1")
Double glazed bay window to front, radiator, coving to ceiling.
Bedroom 2 3.32m (10'11") x 3.27m (10'9")
Window to rear, radiator, coving to ceiling.
Bathroom 2.57m (8'5") x 1.87m (6'2")
Fitted with four piece suite with comprising, panelled bath with mixer tap, vanity wash hand basin with storage under and mixer tap, double shower enclosure with fitted shower and WC, full height tiling to all walls, heated towel rail, extractor fan, window to side, tiled flooring.
WC 2.61m (8'7") x 0.99m (3'3")
Obscure double glazed window to side, fitted with two piece suite comprising, wall mounted wash hand basin, and WC, heated towel rail, full height tiling to all walls, tiled flooring.
Front Garden
Block paved in and out driveway with off street parking for several cars and giving access to:
Garage 6.91m (22'8") x 2.55m (8'5")
With power and light connected, wall mounted boiler, double glazed window to rear, remote-controlled electric up and over door, courtesy door to rear.
Rear Garden
Enclosed with Indian stone paved patio and pathways, and planted beds.