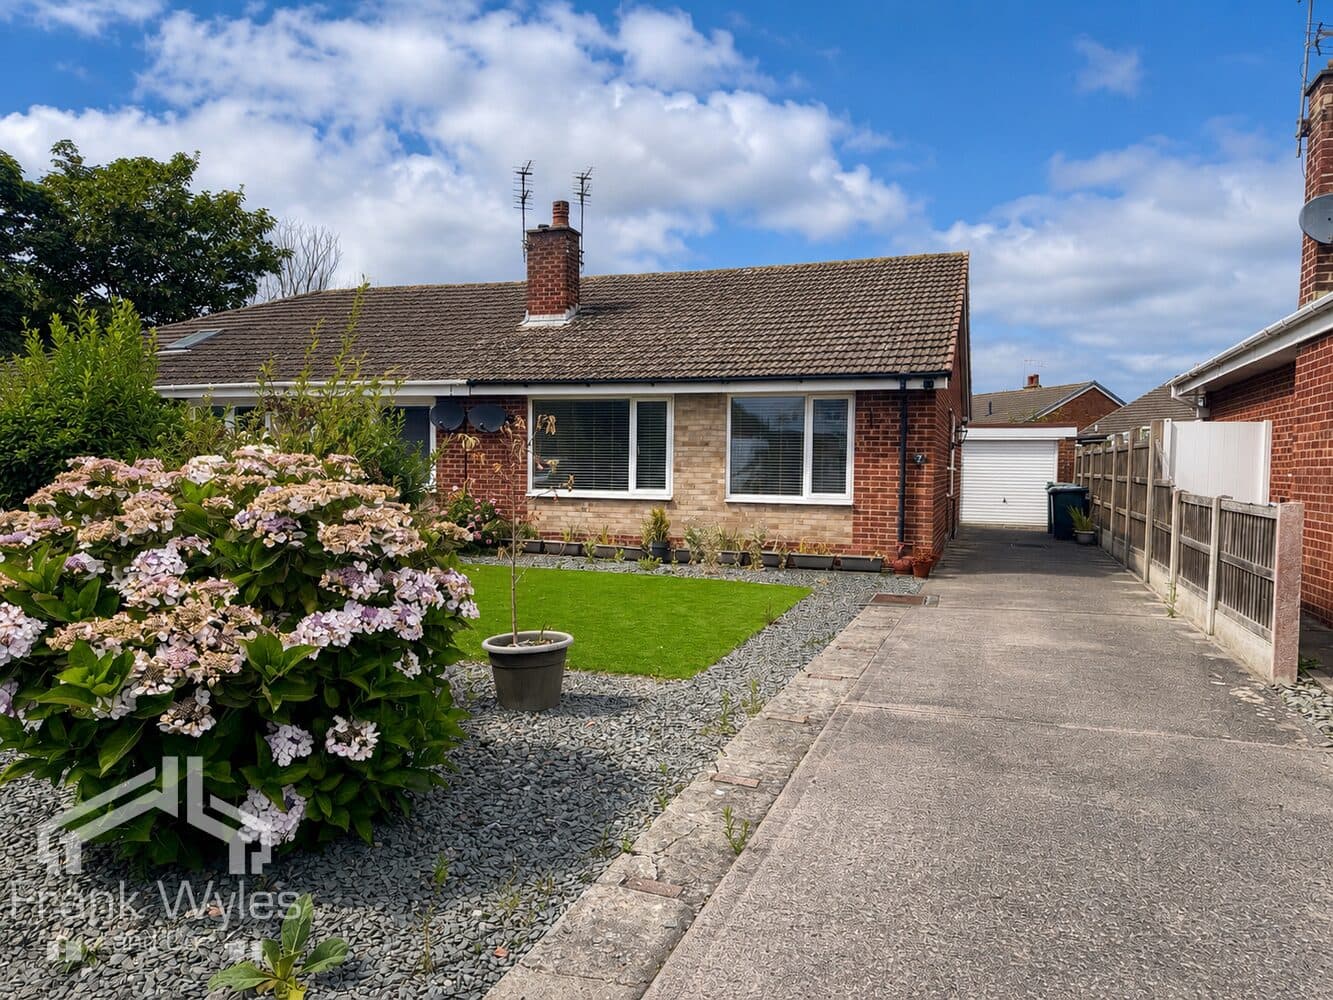
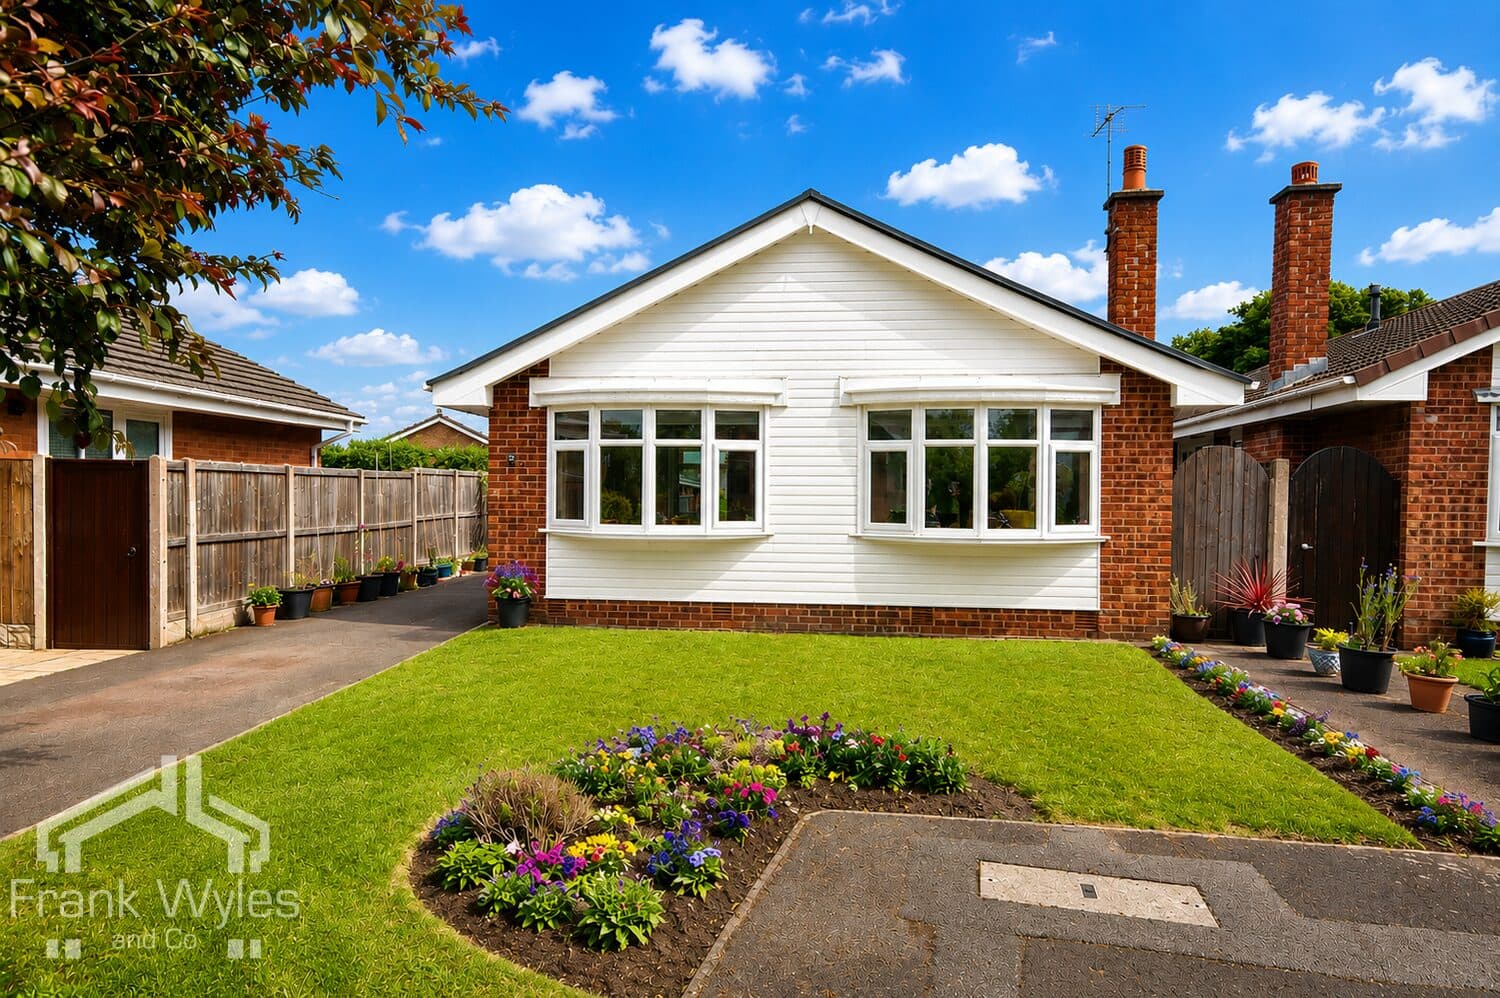
Situated on an attractive corner plot in a popular residential location, this beautifully presented detached true bungalow enjoys a convenient position just a short distance from the excellent shops, cafés and restaurants of Lytham town centre. The property is also within easy reach of the historic Lytham Hall, local transport links and a wide range of everyday amenities, making it an ideal home for those seeking both convenience and a peaceful setting.
Presented to an excellent standard throughout, the property comprises a welcoming lounge, a contemporary fitted kitchen/diner, two bedrooms, with the second bedroom enjoying direct access to a delightful conservatory overlooking the rear garden, and a stylish modern shower room.
Externally, the bungalow continues to impress with a well-maintained front garden laid mainly to lawn, complemented by decorative slate chippings. A driveway provides ample off-street parking and leads to a single garage. To the rear is an attractive, low-maintenance garden featuring a paved patio seating area and an artificial lawn, creating the perfect space for relaxing or entertaining.
Offering ready-to-move-into accommodation in a desirable location, this superb bungalow is sure to appeal to a wide range of purchasers. Early viewing is highly recommended.
Ground Floor
Hall 3.62m (11'11") x 1.00m (3'3")
Entrance door to side, radiator, doors to:
Lounge 4.16m (13'8") x 3.59m (11'9")
Double glazed bow bay window to front, radiator, electric fire with hearth and fireplace surround, TV point, telephone point.
Kitchen 3.94m (12'11") max x 2.65m (8'8")
Fitted with a matching range of base and eye level units with worktop over, 1 1/2 composite sink with drainer and mixer tap, four ring electric induction hob with extractor hood over, double electric oven with grill, integrated dishwasher, washing machine and fridge freezer, double glazed window to rear, tiled backsplash, double glazed window to side, kitchen unit housing a wall mounted gas boiler, TV point, storage cupboard, door to side.
Bedroom 1 4.16m (13'8") x 3.32m (10'11")
Fitted with a matching range of wardrobes and dresser unit, double glazed window to front, TV point and radiator.
Bedroom 2 2.80m (9'2") x 2.41m (7'11")
Radiator, double glazed patio door to:
Conservatory 2.58m (8'6") x 2.17m (7'2")
Double glazed window units, insulated ceiling, radiator, TV point, double glazed patio door to garden.
Shower Room 2.24m (7'4") x 1.67m (5'6")
Fitted with a three piece suite comprising shower cubicle with glass screen and tray, WC, hand wash basin, obscured double glazed window to rear, heated towel rail, fully tiled walls.
External
To the front, the property benefits from a well-maintained garden laid mainly to lawn with decorative slate chippings to the side along with a driveway providing off-street parking and access to the single garage. The low-maintenance rear garden features a paved patio seating area and an artificial lawn, with a door providing direct access into the garage.
Garage 5.13m (16'10") x 2.40m (7'10")
Up and over door, supplied with water, power and lighting, door to rear.