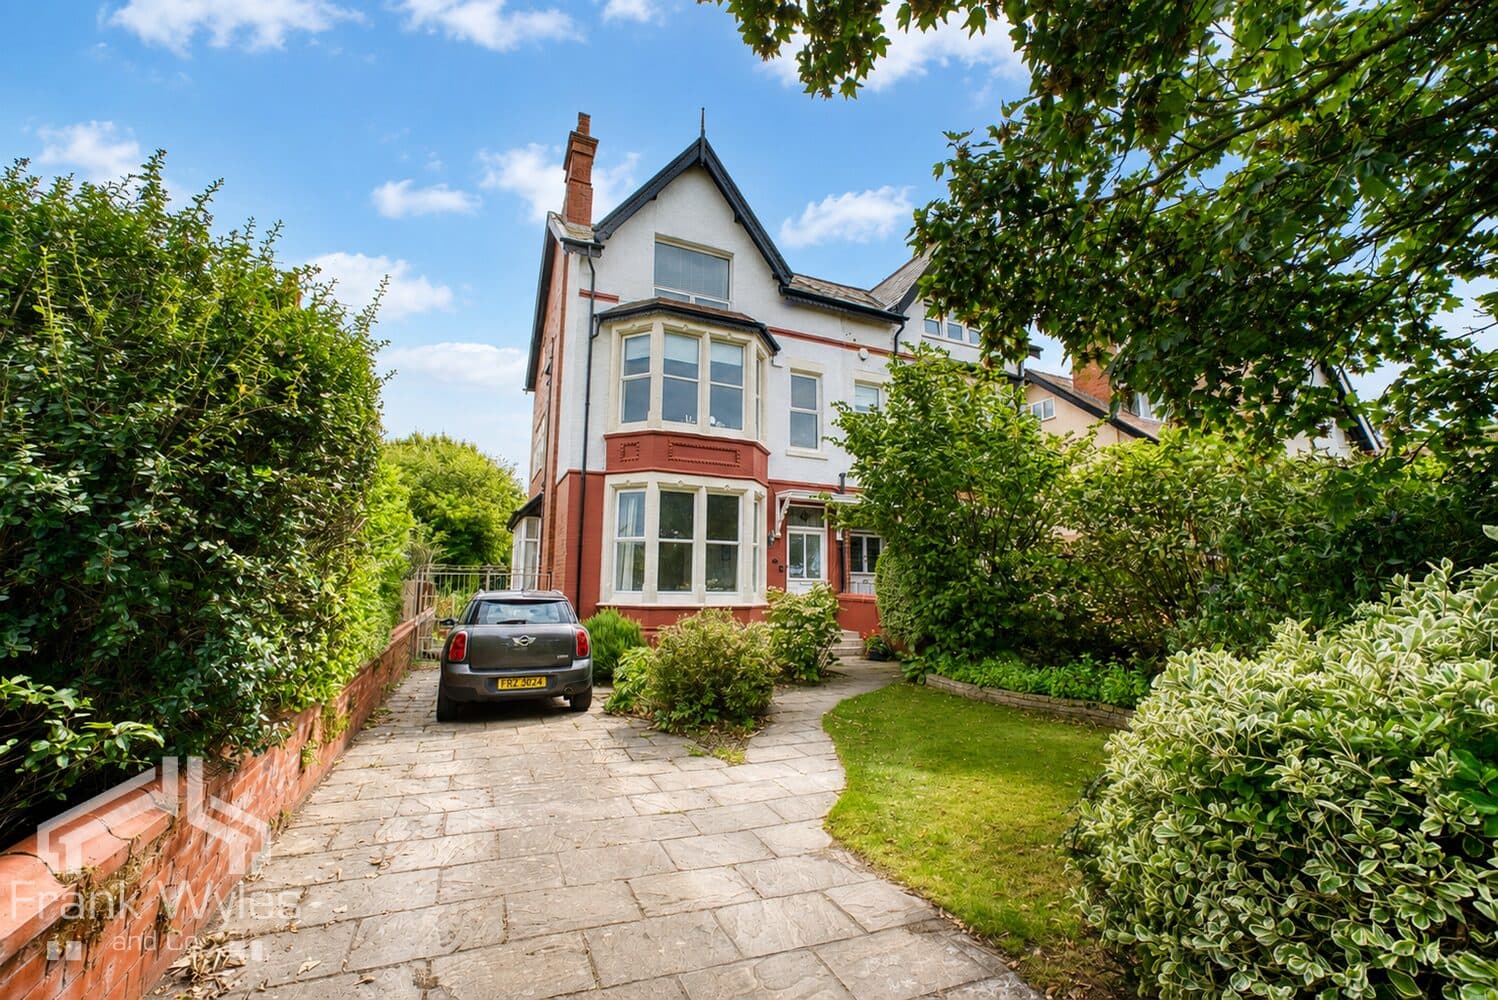
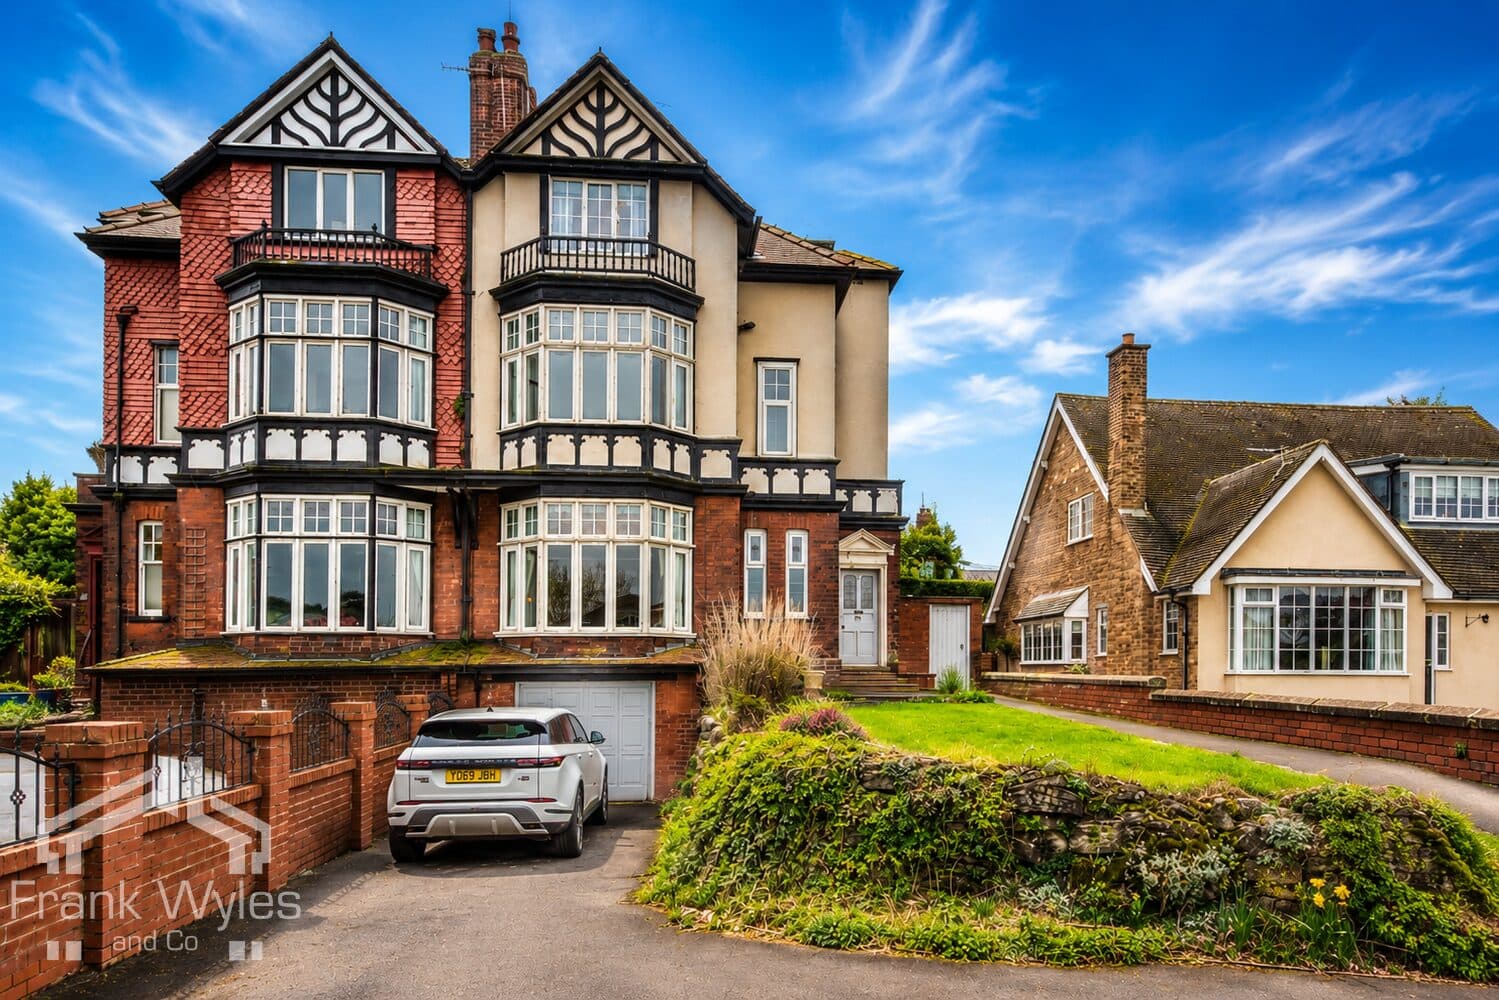
Occupying a prominent position on one of Ansdell’s most desirable residential roads, this impressive double-fronted period residence offers an exceptional blend of character, space and versatility. Retaining many attractive original features whilst providing generous accommodation for modern family living.
The ground floor comprises an entrance hall, lounge dining room, breakfast kitchen, utility room and ground floor shower room. A particularly noteworthy feature is the versatile basement games room.
To the first floor are four generously proportioned double bedrooms arranged around a spacious landing, together with a family bathroom. The second floor features two further double bedrooms and an additional shower room.
Externally, the property enjoys a delightful walled courtyard. To the front lies a substantial mature garden, predominantly laid to lawn and bordered by established trees, shrubs and planting.
Situated within easy reach of Ansdell's shops, cafés and amenities, highly regarded schools, Fairhaven Lake and excellent transport links, this is a rare opportunity to acquire a substantial period family home in one of the area's most sought-after locations.
Ground Floor
Porch
Dado rail, door to:
Entrance Hall
Radiator, picture rail, decorative coving to ceiling, enclosed staircase to basement, stairs to first floor, door to:
Lounge 5.87m (19'3") max x 4.10m (13'5")
Double glazed bay window to front, radiator, TV point, picture rail, two wall light points, decorative coving to ceiling, coal effect gas fire with wooden surround and marble inset and hearth.
Dining Room 5.10m (16'9") max x 4.52m (14'10")
Double glazed bay window to front, radiator, picture rail, two wall light points, decorative coving to ceiling, coal effect gas fire with wooden surround and tiled inset and hearth, polished strip flooring.
Kitchen 4.52m (14'10") x 4.13m (13'6")
Fitted with a matching range of base and eye level units with worktop space over, inset 1 and ½ bowl sink with Quooker instant boiling water tap, complementary island breakfast bar unit, integrated fridge/freezer, wine fridge, and dishwasher, built-in Neff appliances including oven, hob with extractor hood over, and combi oven, two double glazed windows to side, radiator, TV point, wood effect tiled flooring with underfloor heating, door to:
Utility 2.58m (8'6") x 2.49m (8'2")
Fitted with a matching range of base and eye level units with worktop space over, stainless steel sink with mixer tap, plumbing for washing machine, space for tumble dryer, double glazed window to side, concealed wall mounted boiler, external door to side, door to:
Shower Room 2.58m (8'6") x 1.00m (3'3")
Fitted with three piece suite with comprising, shower enclosure with fitted shower, wall mounted wash hand basin with storage under and mixer tap, WC and full height tiling to all walls, heated towel rail, extractor fan, obscure double glazed window to side.
First Floor
Landing
Double glazed window to front, radiator, picture rail, stairs to second floor, door to:
Bedroom 1 5.06m (16'7") x 4.10m (13'5")
Double glazed window to front, fitted bedroom suite, radiator, picture rail, two wall light points.
Bedroom 2 4.52m (14'10") x 4.23m (13'10")
Double glazed window to front, radiator, picture rail, two wall light points, decorative coving to ceiling.
Bedroom 3 4.52m (14'10") x 4.13m (13'6")
Double glazed window to rear, picture rail.
Bedroom 4 4.10m (13'5") x 3.44m (11'3")
Double glazed window to side, fitted bedroom suite with a range of wardrobes, radiator, feature fireplace.
Bathroom 3.59m (11'9") max x 2.58m (8'6")
Fitted with four piece suite with comprising Villeroy & Boch deep fill bath with floor mounted hand shower attachment and mixer tap, Villeroy & Boch wall mounted wash hand basin with storage under and mixer tap, wet room style shower area with Hansgrohe overhead rainfall shower with additional hand held shower attachment and glass screen, and Villeroy & Boch WC, full height tiling to all walls, heated towel rail, two obscure double glazed windows to side, tiled flooring with under floor heating.
Second Floor
Landing
Skylight, door to storage cupboard housing hot water cylinder, door to:
Bedroom 5 7.05m (23'2") max x 4.06m (13'4")
Skylight, skylight, radiator, TV point, living flame effect electric fire.
Bedroom 6 5.06m (16'7") x 3.41m (11'2")
Skylight, radiator.
Shower Room 3.20m (10'6") x 2.36m (7'9")
Fitted with three piece suite with comprising, shower area with fitted shower and glass screen, pedestal wash hand basin with mixer tap, and WC, full height tiling to all walls, skylight, tiled flooring.
Basement
Hallway
Two radiators, TV point, opening to:
Games Room 5.71m (18'9") max x 3.97m (13')
Obscure double glazed window to front, radiator.
External
Large lawned garden to the front of the property with gated access to the courtyard style rear garden. Large brick-built garage (3.20m (10'6") x 2.36m (7'9")) accessed via rear service road, electric up-and-over door, power and light connected, courtesy door to rear garden, hard standing parking area in front.