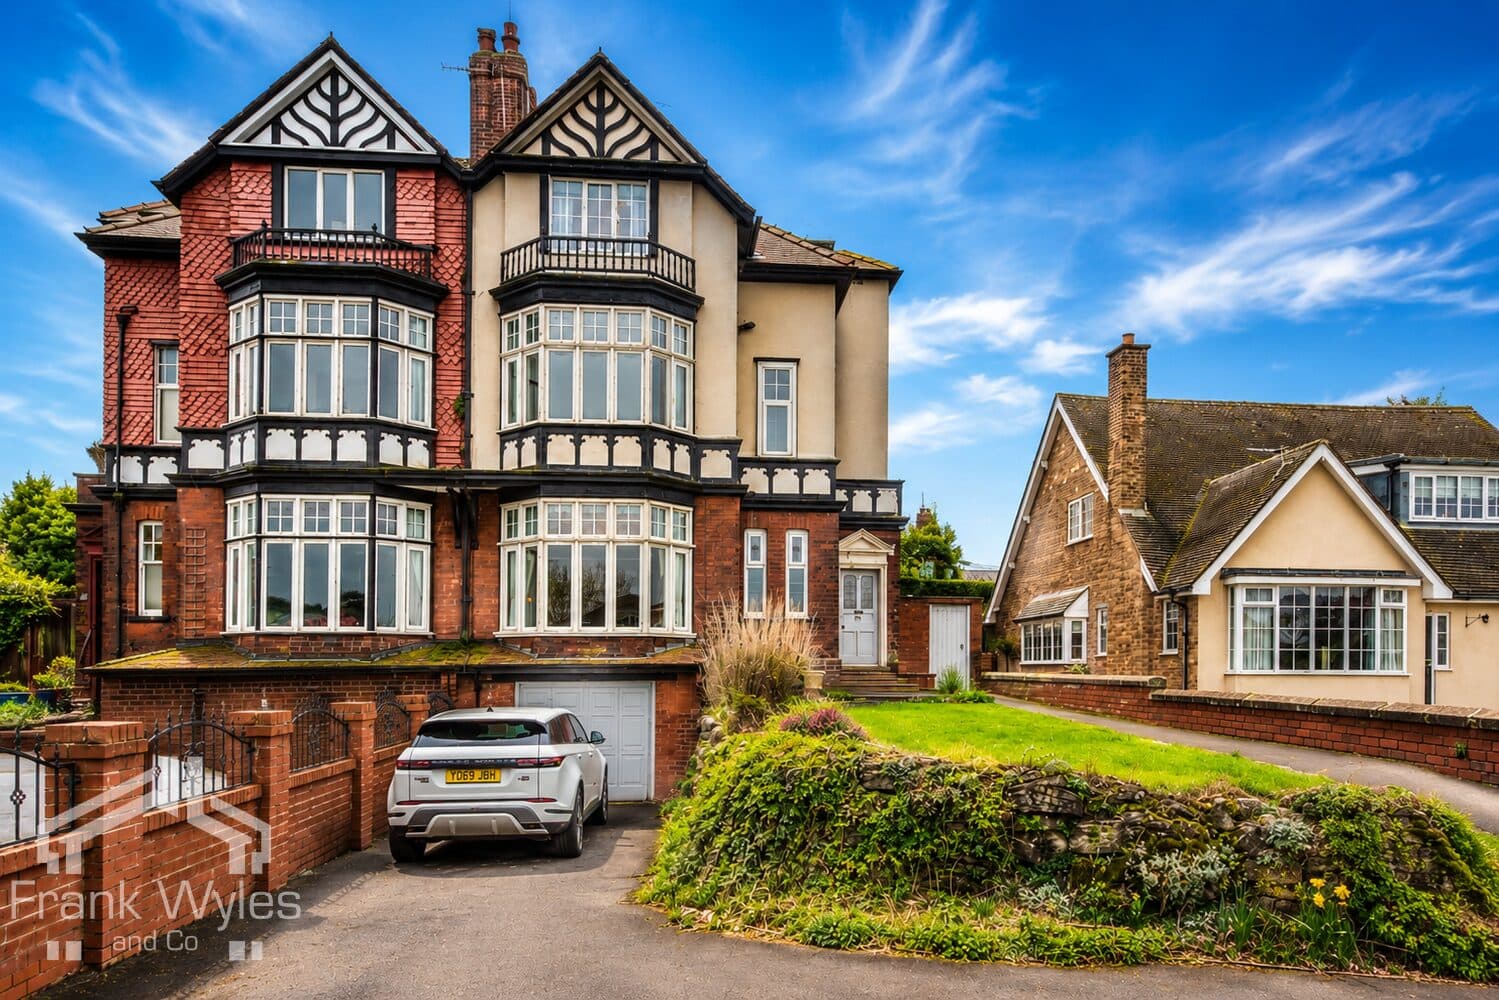
Situated in a highly sought-after Fairhaven location, just a short stroll from Fairhaven Lake and positioned opposite AKS School with pleasant views across the playing fields, this substantial period home offers an impressive amount of accommodation arranged over three floors. Steeped in local history, the property originally formed part of the former Fairhaven Golf Club clubhouse and retains an attractive, characterful appearance.
The generous ground floor accommodation comprises an entrance hallway, lounge, separate sitting room, dining room, fitted kitchen and a convenient ground floor WC. To the first floor are four bedrooms, including a particularly spacious principal bedroom with en-suite shower room, together with a family bathroom and separate study. The second floor provides a further two generous bedrooms and an additional shower room.
Externally, the property benefits from a driveway providing off-street parking alongside a lawned front garden. To the rear is a private garden with a paved patio providing space for outdoor seating and entertaining, together with a lawned area and established surrounding greenery and brick built storage building.
A rare opportunity to acquire a substantial six-bedroom period home in one of Fairhaven's most desirable locations, combining generous and versatile accommodation with a fascinating local history. Early viewing is highly recommended to fully appreciate the space, character and potential this impressive property has to offer.
Ground Floor
Porch
Tiled flooring, door to:
Entrance Hall
Two radiators, tiled flooring, decorative coving to ceiling, stairs to first floor, enclosed staircase to large basement, door to:
Lounge 5.49m (18') max x 4.21m (13'10")
Double glazed box window to front, radiator, TV point, two wall light points, decorative coving to ceiling, coal effect gas fire with set in and marble surround.
Sitting Room 4.45m (14'7") x 4.33m (14'2") max
Double glazed box window to side, radiator, TV point, picture rail, decorative coving to ceiling, coal effect gas fire with set in, stone surround and marble hearth.
Dining Room 3.96m (13') x 3.65m (12')
Double glazed window to side, radiator, tiled flooring, coving to ceiling, archway to:
Kitchen 3.65m (12') x 3.01m (9'11")
Fitted with a matching range of base and eye level units with granite worktops, 1+1/2 bowl stainless steel sink with mixer tap, integrated fridge and dishwasher, built-in oven, built-in hob with extractor hood over, built-in microwave, double glazed window to rear, tiled flooring, door to rear garden.
WC
Obscure double glazed window to side, fitted with two piece suite comprising wash hand basin with mixer tap and WC, radiator, tiled flooring, floor mounted boiler.
First Floor
Landing
Two radiators, stairs to second floor, door to:
Bedroom 1 5.61m (18'5") max x 3.75m (12'4")
Double glazed bay window to front, fitted bedroom suite with a range of wardrobes, radiator, picture rail, decorative coving to ceiling, door to:
En-suite Shower Room 2.16m (7'1") x 1.47m (4'10")
Fitted with three piece suite with comprising, double shower enclosure with fitted shower, inset wash hand basin with storage under and mixer tap, and WC, full height tiling to all walls, heated towel rail, extractor fan, tiled flooring.
Bedroom 2 4.45m (14'7") x 3.88m (12'9")
Double glazed window to side, fitted bedroom suite with a range of wardrobes wash hand basin with storage under and mixer tap, radiator, decorative coving to ceiling.
Bathroom 2.81m (9'2") x 2.63m (8'7")
Fitted with four piece suite with comprising, bath with mixer tap, wall mounted wash hand basin with storage under and mixer tap, double shower enclosure with fitted shower and WC, full height tiling to all walls, heated towel rail, extractor fan, obscure double glazed window to side, tiled flooring, built-in airing cupboard housing hot water tank.
Bedroom 3 3.29m (10'10") x 2.70m (8'10")
Double glazed window to side, fitted bedroom suite with a range of wardrobes, fitted matching desk unit and drawers, radiator, coving to ceiling.
Bedroom 4 3.65m (12') x 2.30m (7'7")
Double glazed window to rear, fitted bedroom suite with a range of wardrobes, radiator, coving to ceiling, ceiling.
Study 2.85m (9'4") x 1.94m (6'4")
Double glazed window to front, picture rail, fitted with a range of furniture.
Second Floor
Landing
Skylight, radiator, door to:
Bedroom 5 5.79m (19') x 4.73m (15'6")
Double glazed window to front, fitted bedroom suite with a range of wardrobes, radiator.
Bedroom 6 3.88m (12'9") x 2.95m (9'8")
Double glazed window to rear, double glazed window to side, radiator.
Shower Room 2.37m (7'9") x 1.51m (4'11")
Fitted with three piece suite with comprising, double shower enclosure with fitted shower, wash hand basin with storage under and mixer tap, and WC, full height tiling to all walls, heated towel rail, extractor fan, tiled flooring.
External
Off street parking to the front of the property. Enclosed split level rear garden, paved area to upper and lawned lower level, brick outbuilding.