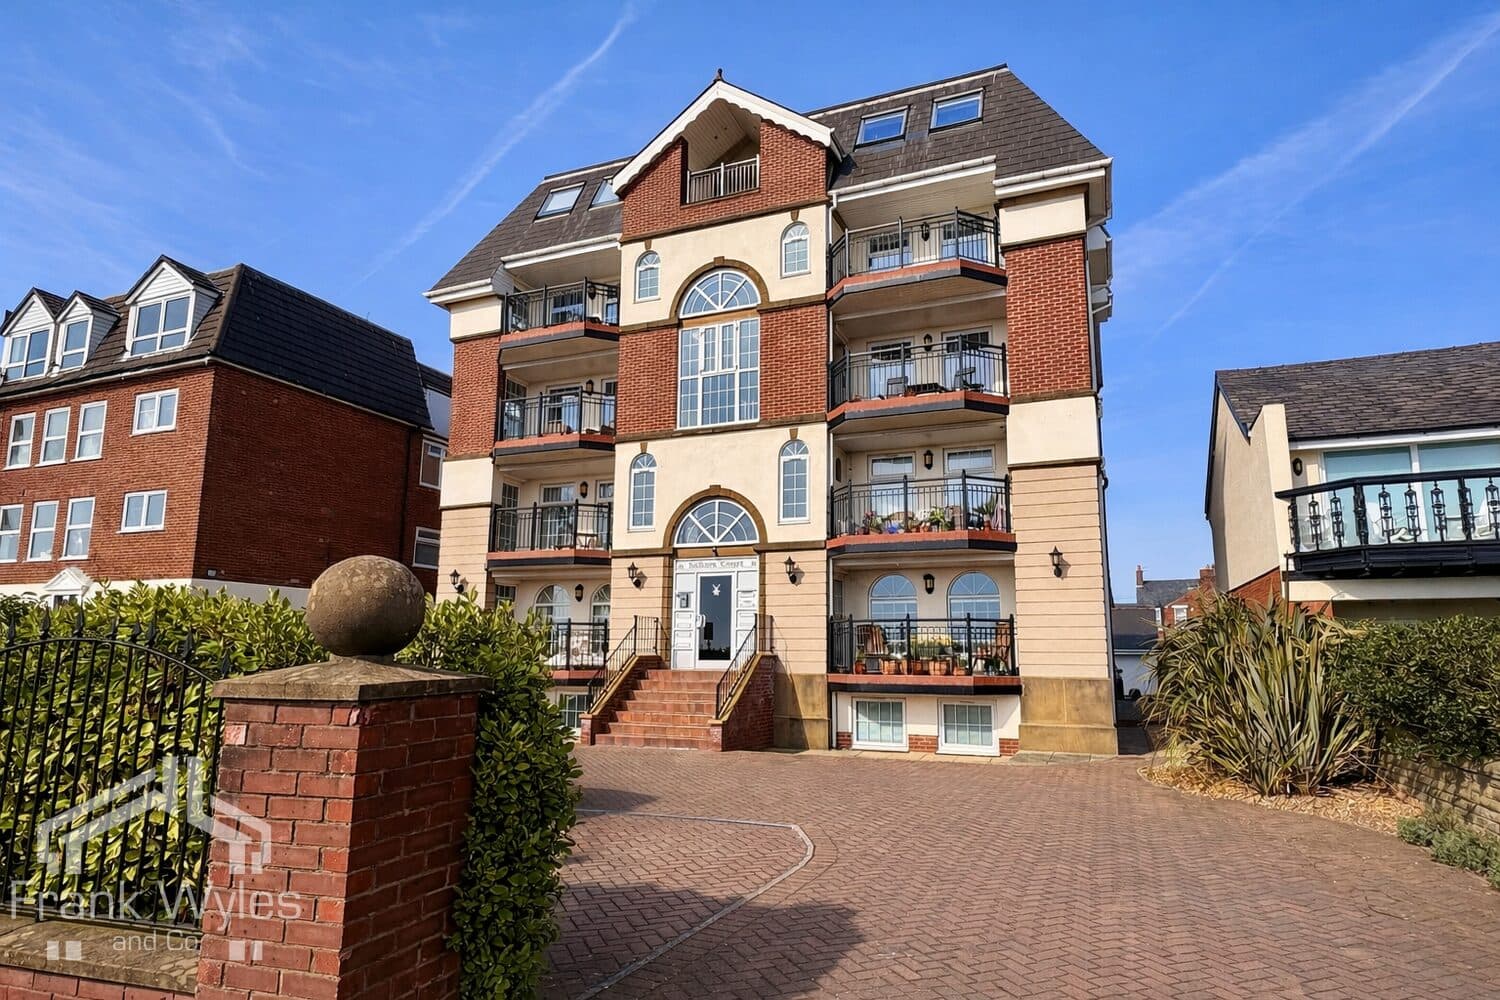
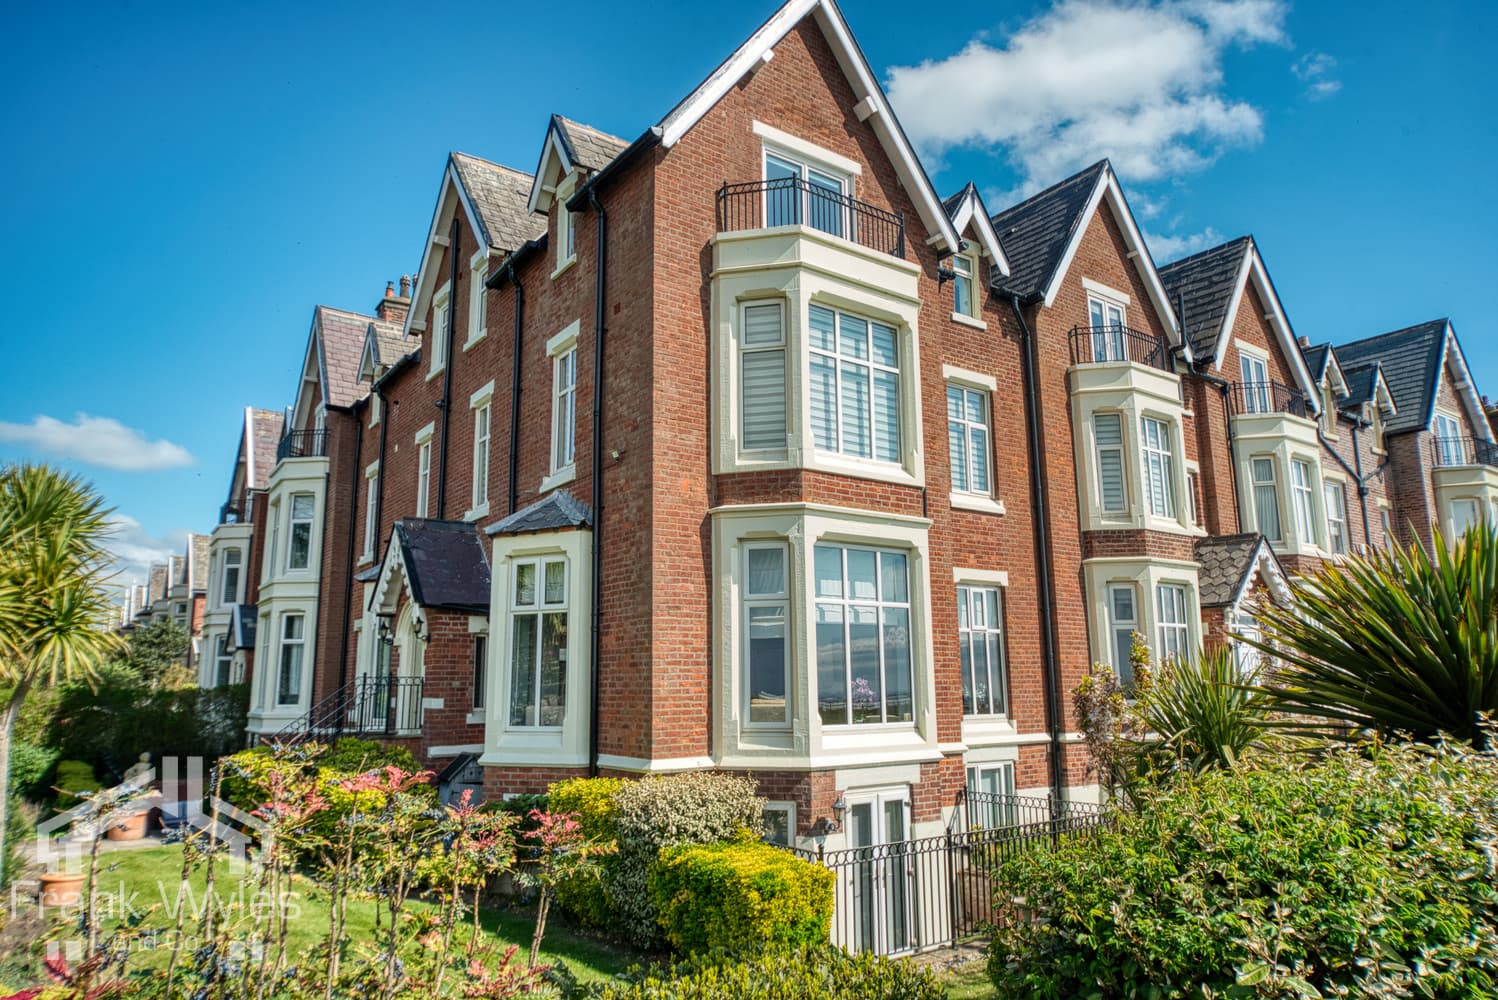
Occupying a superb position overlooking Lytham Green and the Ribble Estuary, this exceptional three-bedroom apartment combines unusually generous proportions with beautifully refurbished interiors, lift access and a private garage.
The centrepiece of the apartment is the substantial reception space, where large windows frame the ever-changing coastal outlook. The generous lounge flows into the dining area and contemporary kitchen, creating an impressive space for both everyday living and entertaining.
All three bedrooms are doubles, including a particularly spacious principal bedroom with en-suite shower room, while the main bathroom provides both a freestanding bath and separate shower.
Beautifully presented throughout and offering the space of a substantial home with the convenience of apartment living, the property is ideally suited to buyers seeking a permanent residence or secure lock-up-and-leave home in one of Lytham’s most desirable seafront positions. Internal intercom system, lift access and a private garage with electric door, power and lighting further distinguish this exceptional property.
Communal Entrance
Communal front door with entry phone system, stairs and lift leading to:
Second Floor
Entrance Hall
Radiator, coving to ceiling, door to:
Lounge 6.33m (20'9") x 5.52m (18'1") max
Two double glazed windows to front, two radiators, TV point, four wall light points, decorative coving to ceiling, decorative fireplace with marble inset and hearth, open access to:
Dining Area 3.55m (11'8") x 3.35m (11')
Radiator, decorative coving to ceiling, open plan to:
Kitchen 4.17m (13'8") x 2.69m (8'10")
Fitted with a matching range of base and eye level units with worktop space over, sink with single drainer and mixer tap, integrated fridge/freezer, dishwasher and washing machine, fitted oven, built-in four ring gas hob with extractor hood over, two double glazed windows to front.
Inner Hallway
Built-in storage cupboard. Doors leading to the following rooms:
Bedroom 1 5.32m (17'5") x 4.05m (13'3")
Double glazed window to rear, fitted bedroom suite with a range of wardrobes, radiator, coving to ceiling, door to storage cupboard, door to:
En-suite Shower Room
Fitted with three piece suite comprising shower cubicle with fitted electric shower, counter top wash hand basin with storage under and mixer tap, and WC, full height tiling to all walls, heated towel rail, extractor fan.
Bedroom 2 4.28m (14'1") x 4.27m (14') max
Double glazed window to rear, fitted bedroom suite with a range of wardrobes, radiator, two wall light points, coving to ceiling.
Bedroom 3 4.37m (14'4") x 2.49m (8'2")
Double glazed window to side, radiator, coving to ceiling.
Bathroom
Fitted with five piece suite comprising freestanding bath with hand shower attachment and mixer tap, counter top wash hand basin with storage under and mixer tap, double shower enclosure with fitted electric shower, bidet and WC, full height tiling to all walls, heated towel rail, extractor fan, shaver point.
External
Garage 5.33m x 2.53m
With electric up-and-over door, power and lighting.