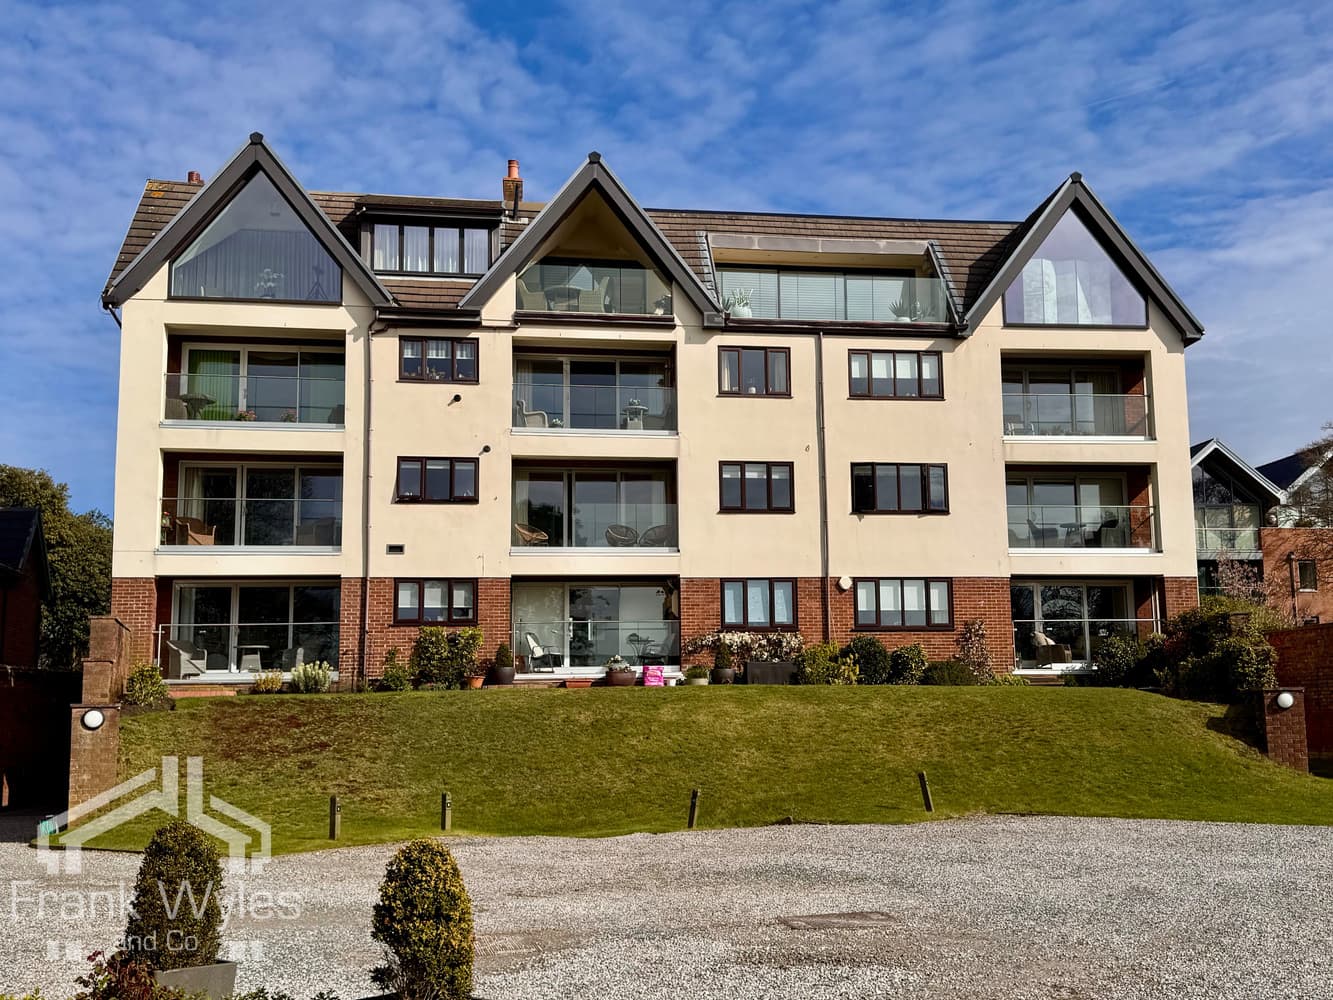
This stunning penthouse apartment occupies a prime location, offering breathtaking views from every room. Finished to the highest standard, the property combines elegance and modernity with thoughtful design throughout.
The apartment features a spacious reception room with high ceilings, seamlessly open plan to a modern fitted kitchen. Originally designed as a three-bedroom property, the third bedroom has been incorporated into the reception area, creating a versatile additional living space.
The accommodation includes two generously sized double bedrooms, with the principal suite boasting a private balcony, a separate dressing area, and a luxurious ensuite. A further stylish bathroom complements the living space.
The lift provides direct access into the apartment, offering both convenience and exclusivity. Additional benefits include a double parking bay and a storage area in the secure communal underground garage.
Third Floor
Vestibule
Accessed via stairs or lift, skylight, door to plant room housing wall mounted boiler and hot water cylinder, door to
Entrance Hall
Double glazed window to rear, two walk-in storage cupboards, door to:
Lounge / Kitchen 10.44m (34'3") max x 5.14m (16'10") max
The recently installed fitted kitchen is fitted with a range of dove grey wall and base units with Minerva Fleck work surfaces incorporating an inset stainless steel sink with mixer tap. Integrated appliances include an oven, microwave, dishwasher, washing machine and fridge freezer. A breakfast bar overlooks the lounge and enjoys views towards the sea beyond. Additional features include carousel corner units and double glazed windows, three double glazed windows to side, patio door to balcony, open access to:
Study 5.33m (17'6") x 2.77m (9'1")
Double glazed window to front.
Bedroom 1 8.27m (27'2") x 3.98m (13'1")
Fitted bedroom suite with a range of wardrobes, patio door to balcony, door to:
En-suite Shower Room
Fitted with three piece suite comprising shower enclosure with fitted shower, wall mounted vanity wash hand basin with storage under and mixer tap, and WC, full height tiling to all walls, heated towel rail, extractor fan, obscure double glazed window to rear, obscure double glazed window to side, tiled flooring.
Bedroom 2 5.34m (17'6") x 2.98m (9'9")
Double glazed window to front.
Bathroom
Fitted with four piece suite comprising bath with hand shower attachment and mixer tap, wash hand basin with mixer tap, shower area with fitted shower with body jets, and WC, full height tiling to all walls, heated, shaver light, full height obscure double glazed window to front, tiled flooring.
WC
Fitted with two piece suite comprising pedestal wash hand basin and WC, full height tiling to all walls, extractor fan, tiled flooring.
External
Two allocated parking spaces within secure basement garage with E.V charging point