Get a Valuation
    Register
    LogoLogo
    • Selling
    • Buying
    • Properties for Sale
    • The Residence
    • View Shortlist
    • Mortgage Calculator
    • Renting
    • Landlords
    • Properties For Rent
    • Repairs and Maintenance
    • View Shortlist
    • About Us
    • Testimonials
    • News
    • St Annes Branch
    • Lytham Branch
    • Area Guides
    Property SearchGet a Valuation
    Logo
    Area Guides
    Register
    Get a ValuationProperty Search
    LogoLogo
    01253713695Get a Valuation

    St Annes Branch

    21 Orchard Road
    St Annes
    Lancashire
    FY8 1RY

    T: 01253 713695
    Sales: sales@frankwyles.com
    Lettings: lettings@frankwyles.com

    Lytham Branch

    11 Park Street
    Lytham
    Lancashire
    FY8 5LU

    T: 01253 731222
    Sales: lytham@frankwyles.com
    Lettings: lettings@frankwyles.com

    lettings@frankwyles.com

    Clifton Drive North, Lytham St Annes, Lancashire

    £950 pcm

    221
    Brochure
    Back to Listings
    How much is your property worth?

    How much is your property worth?

    Arrange a valuation with Frank Wyles & Co

    Get a Valuation
    Back to Home

    Quick Links 

    Selling
    Buying
    Renting
    Landlords

    Valuation
    Register

    St Annes Branch 

    21 Orchard Road
    St Annes
    Lancashire, FY8 1RY

    T: 01253 713695
    Sales: sales@frankwyles.com
    Lettings: lettings@frankwyles.com

    Lytham Branch 

    11 Park Street
    Lytham
    Lancashire, FY8 5LU

    T: 01253 731222
    Sales: lytham@frankwyles.com
    Lettings: lettings@frankwyles.com

    NAEA
    OnTheMarket
    RightMove
    ThePropertyOmbudsman
    TradingStandards
    © 2026 Frank Wyles
    Privacy Policy|Terms & Conditions|Cookie Policy|CMP Certificate|Complaints Procedure|CMP Member Standards
    Powered by

    Clifton Drive North, Lytham St Annes, Lancashire

    £950 pcm

    Flat
    2 Bedrooms2 Bathrooms1 Reception

    Key Information

    Deposit:£1,095
    Available:from November 1st 2026
    Council tax band:Not available
    Broadband:up to 10000Mbps
    Mobile signal:*Based on indoor data coverage
    EEO2Vodafone

    Key Features

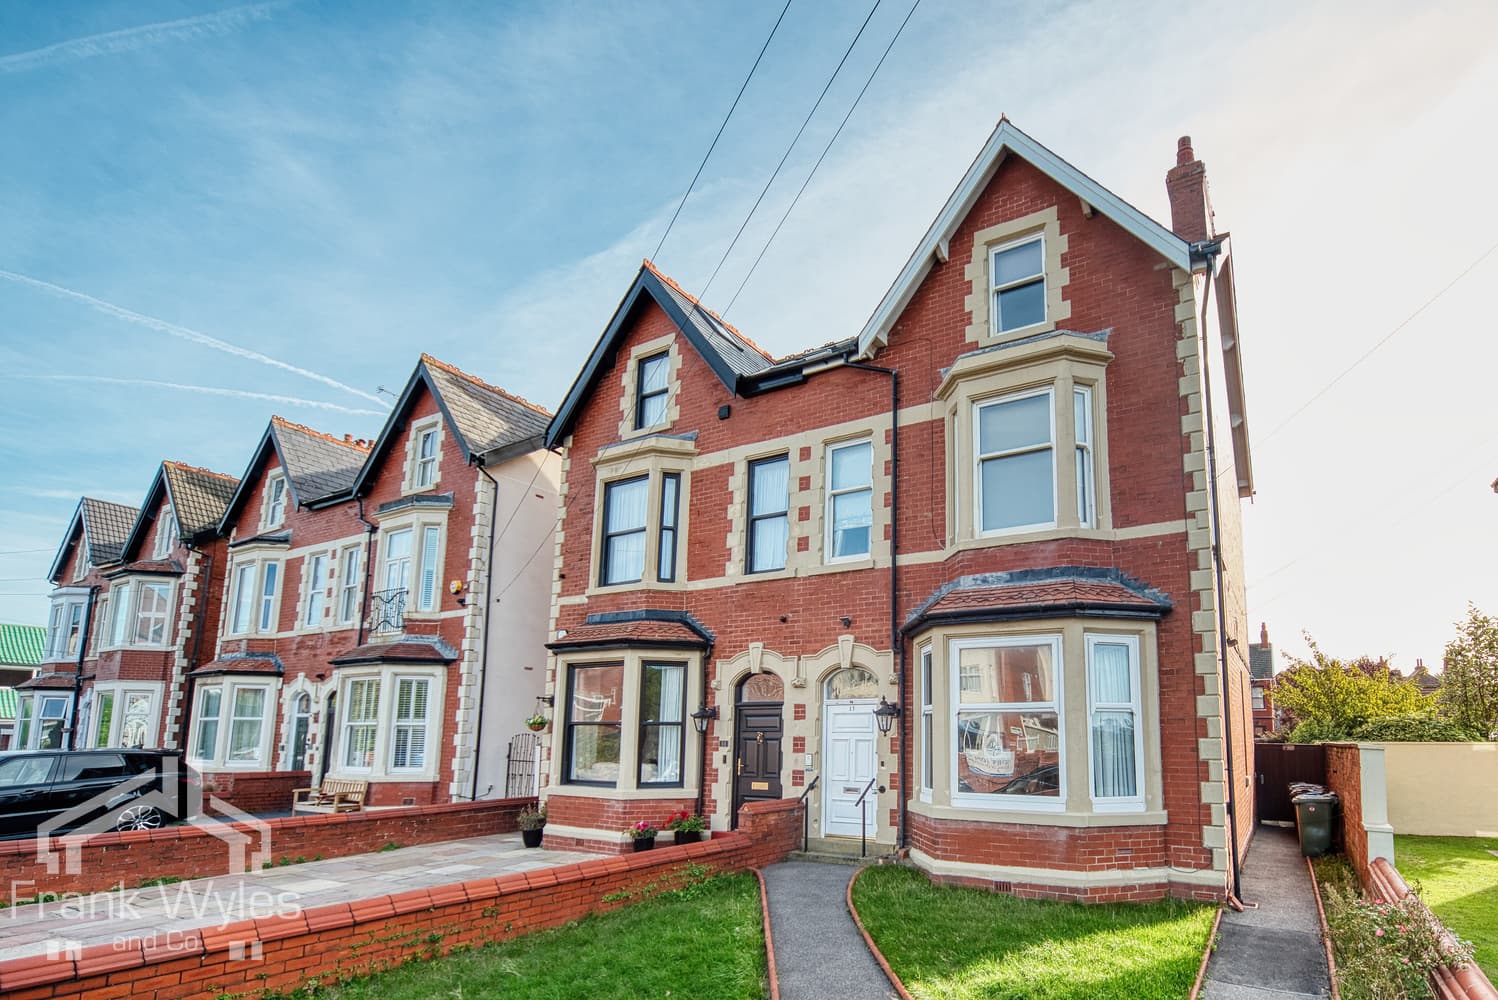
    First & Second Floor Apartment
    Just A Short Walk To The Square, Ashton Gardens & The Beach
    Reception & Modern Fitted Kitchen
    2 Double Bedrooms
    2 Bathrooms
    Roof Terrace

    Description

    This impressive two-story apartment, occupies a prime location just a short stroll from Ashton Gardens, St. Annes Square, and the beach. Boasting the distinctive character of the "Porritt" style properties, this apartment features charming mosaic tiles in the entrance area.

    The generously proportioned accommodation comprises a spacious reception area that seamlessly flows into a modern fitted kitchen, two well-sized double bedrooms, and two well-appointed bathrooms. The property also benefits from a large roof terrace accessible from the second-floor landing, offering additional outdoor space. Furthermore, there's the convenience of an allocated parking space.

    Communal Entrance
    Entry via secure intercom controlled front entrance door to communal hallway, with stairs up to the first floor. Door to:

    Vestibule
    Door to Storage cupboard, door to:

    Entrance Hall
    Wall mounted electric panel heater, stairs to second floor with understairs storage cupboard, door to:

    LOUNGE 5.48m (18') x 3.75m (12'4")
    Three double glazed windows to rear, two wall mounted electric panel heaters, telephone point, TV point, open plan to:

    FITTED KITCHEN 2.66m (8'9") x 1.81m (5'11")
    Fitted with a matching range of base and eye level units with worktop space over, 1½ bowl stainless steel sink with single drainer and mixer tap, integrated fridge, freezer, dishwasher and washing machine, built-in oven, built-in four ring electric hob.

    BEDROOM 2 3.75m (12'4") x 2.56m (8'5")
    Double glazed window to rear, wall mounted electric panel heater.

    BATHROOM
    Fitted with three piece suite with panelled bath with mixer tap, pedestal wash hand basin and WC, part tiled walls, heated towel rail, extractor fan.

    Second Floor

    Landing
    Wall mounted electric panel heater, double doors to the roof terrace, door to:

    SHOWER ROOM
    Fitted with three piece suite comprising shower enclosure with fitted shower, pedestal wash hand basin, WC and part tiled walls, heated towel rail, extractor fan.

    BEDROOM 1 3.76m (12'4") x 2.56m (8'5")
    Double glazed window to side, single radiator wall mounted electric panel heater, TV point.

    EXTERNAL
    Private roof terrace ideal for entertaining with wood decked flooring. Secure off road parking space to the front of the property.


    St Annes Branch

    More properties in St Annes
    Red Rose School
    (0.1 miles)
    Outstanding
    Number of pupils: 43
    Age Range: 5 - 17
    Lytham St Annes Mayfield Primary School
    (0.46 miles)
    Good
    Number of pupils: 239
    Age Range: 4 - 11
    Poplar House School
    (0.46 miles)
    Number of pupils: 23
    Age Range: 11 - 18
    St Anne's College Grammar School
    (0.47 miles)
    Good
    Number of pupils: 61
    Age Range: 2 - 19
    Our Lady Star of the Sea Catholic Primary School
    (0.65 miles)
    Number of pupils: 210
    Age Range: 4 - 11
    Heyhouses Endowed Church of England Primary School
    (0.68 miles)
    Good
    Number of pupils: 575
    Age Range: 4 - 11
    St Annes on Sea St Thomas' Church of England Primary School
    (0.69 miles)
    Good
    Number of pupils: 184
    Age Range: 4 - 11
    AKS Lytham
    (1.36 miles)
    Number of pupils: 785
    Age Range: 0 - 19
    Clifton Primary School
    (1.45 miles)
    Good
    Number of pupils: 214
    Age Range: 4 - 11
    Lytham St Annes High School
    (1.56 miles)
    Number of pupils: 1588
    Age Range: 11 - 16

    View Similar Properties

    Lake Road, Lytham St Annes, Lancashire

    Lake Road, Lytham St Annes, Lancashire

    £900 pcm

    211
    FLAT
    Add to Favourites
    More properties from the area