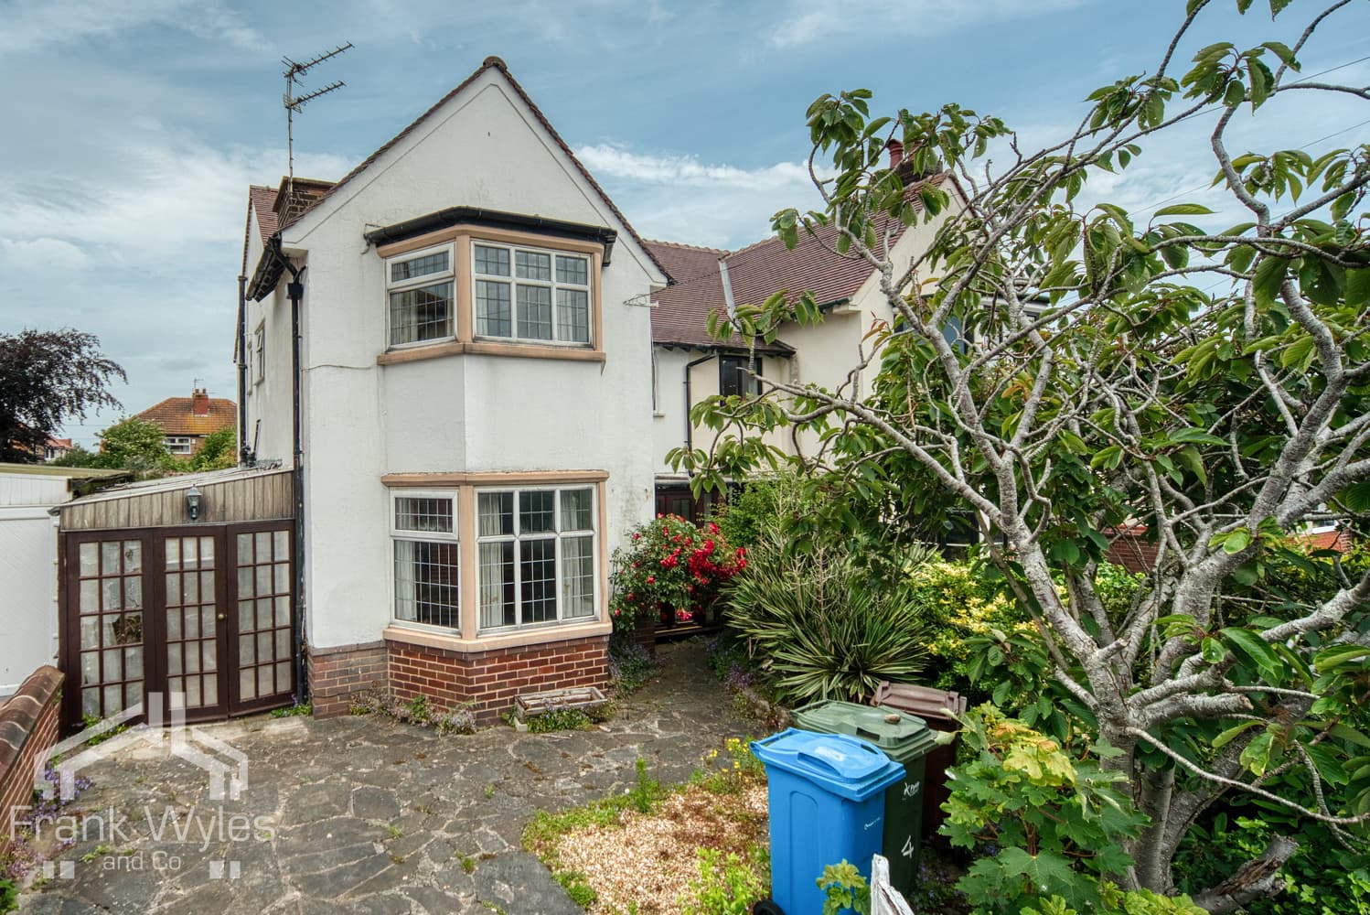
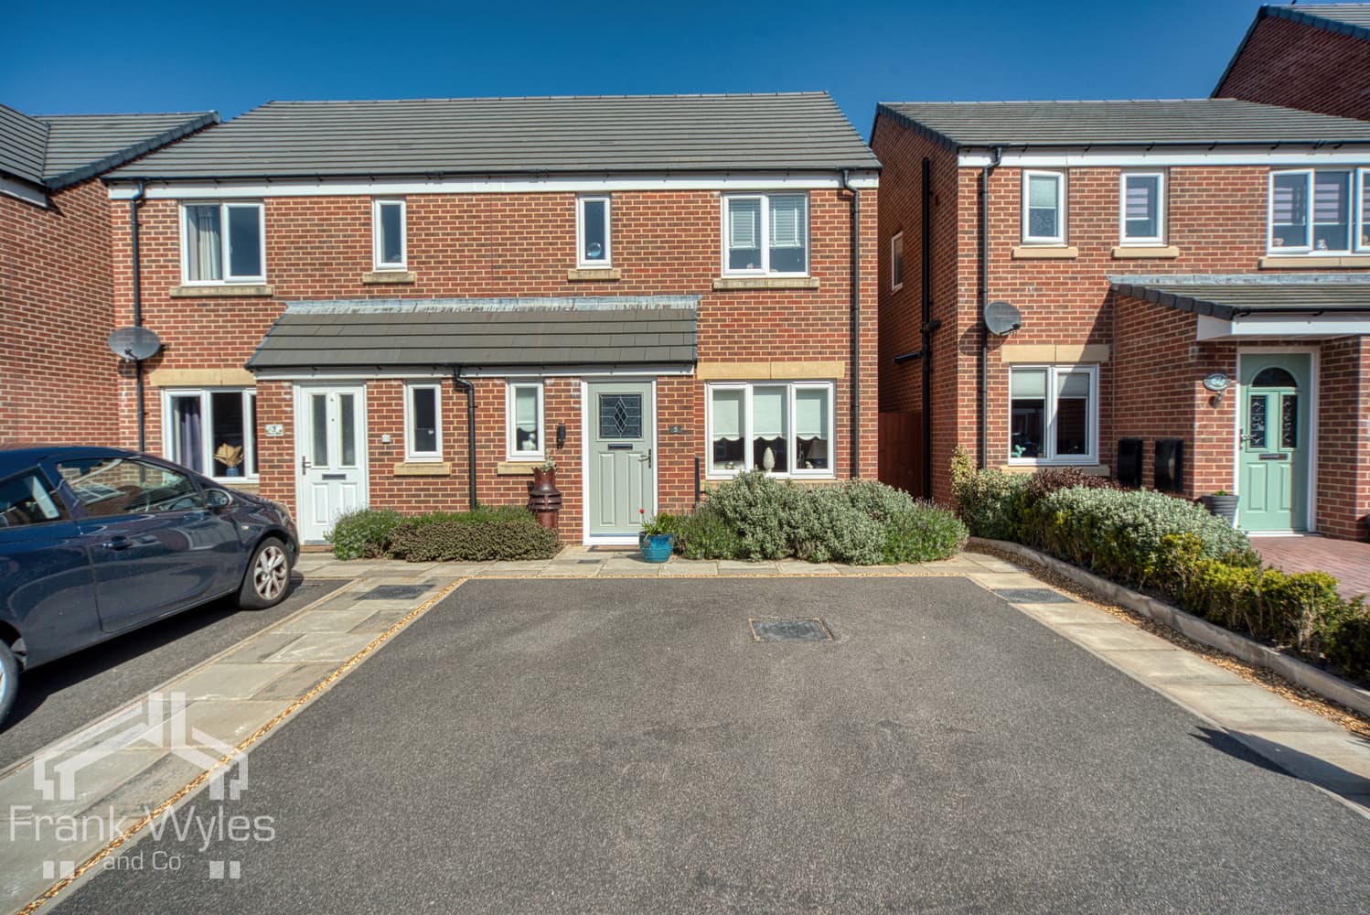
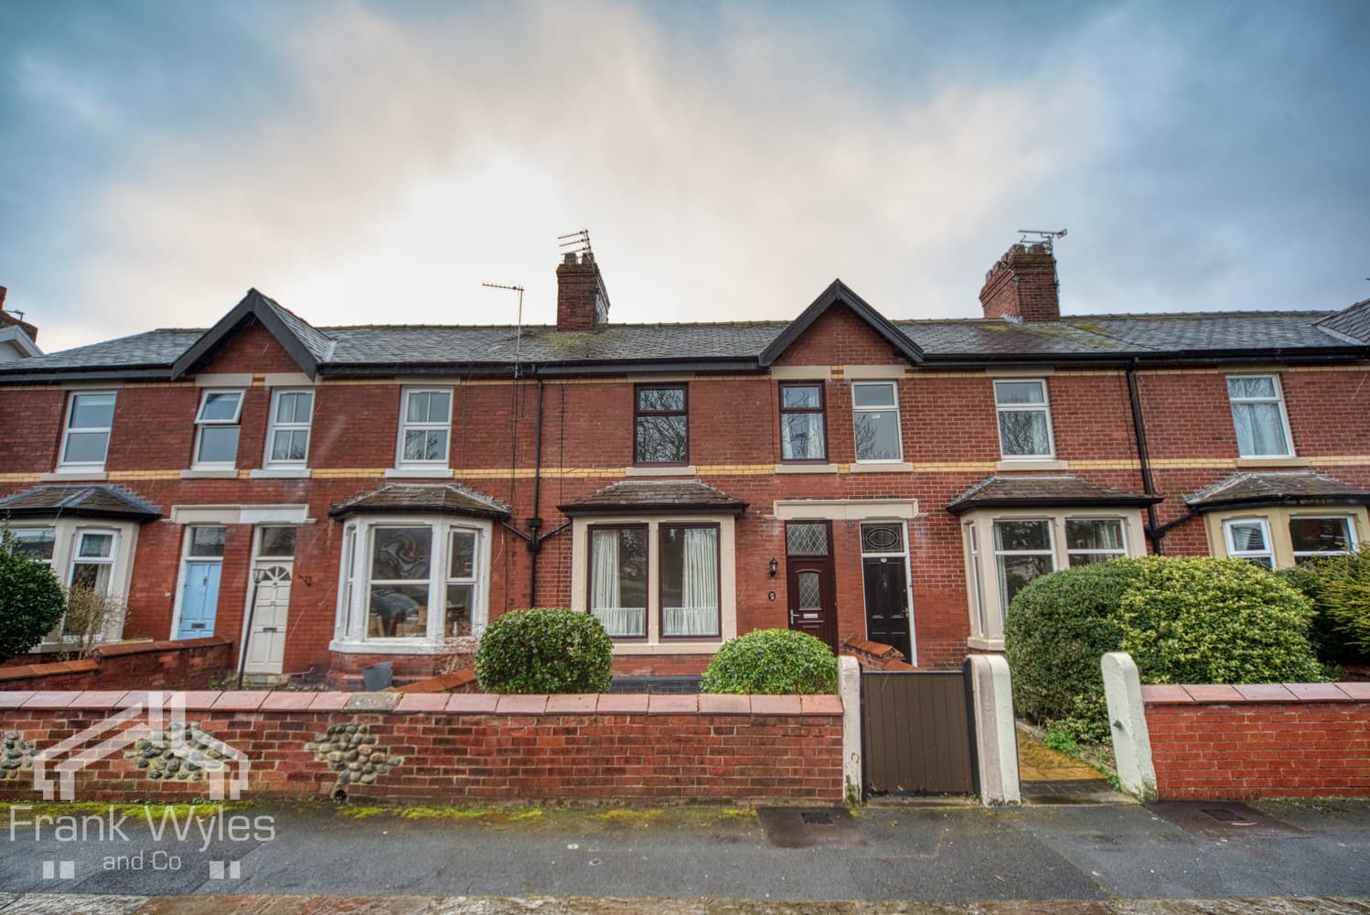
*Being Sold via Secure Sale Online Bidding. Terms & Conditions apply (please see below and read in full). Fees payable.* Situated in a popular location, this end-terrace property offers versatile accommodation throughout, ideal for buyers looking to put their own stamp on a property in a highly sought-after location.
The ground floor features three inviting reception rooms, comprising a comfortable lounge, a cosy sitting room, and a dining room. The fitted kitchen is complemented by a separate utility room.
To the first floor, there are three bedrooms and a family bathroom, offering ample space for modern living.
Externally, the property boasts a corner plot with low-maintenance gardens to the front, side, and rear, providing attractive outdoor areas without extensive upkeep. Additional benefits include an attached outside WC and store, a brick-built garden store, and a garage, offering excellent storage and off-street parking options.
TERMS AND CONDITIONS: A superb opportunity to acquire this home in a prime Lytham location—early viewing is highly recommended.
Being Sold via Secure Sale Online Bidding. This property will be legally prepared enabling any interested buyer to secure the property immediately once their bid/offer has been accepted. Ultimately a transparent process which provides speed, security and certainty for all parties. Auctioneers Additional Comments: Pattinson Auction are working in Partnership with the marketing agent on this online auction sale and are referred to below as 'The Auctioneer'.
This auction lot is being sold either under conditional (Modern) or unconditional (Traditional) auction terms and overseen by the auctioneer in partnership with the marketing agent. The property is available to be viewed strictly by appointment only via the Marketing Agent or The Auctioneer. Bids can be made via the Marketing Agents or via The Auctioneers website. Please be aware that any enquiry, bid or viewing of the subject property will require your details being shared between both any marketing agent and The Auctioneer in order that all matters can be dealt with effectively. The property is being sold via a transparent online auction. In order to submit a bid upon any property being marketed by The Auctioneer, all bidders/buyers will be required to adhere to a verification of identity process in accordance with Anti Money Laundering procedures. Bids can be submitted at any time and from anywhere.
Our verification process is in place to ensure that AML procedure are carried out in accordance with the law. The advertised price is commonly referred to as a ‘Starting Bid’ or ‘Guide Price’ and is accompanied by a ‘Reserve Price’. The ‘Reserve Price’ is confidential to the seller and the auctioneer and will typically be within a range above or below 10% of the ‘Guide Price’ / ‘Starting Bid’.
These prices are subject to change. An auction can be closed at any time with the auctioneer permitting for the property (the lot) to be sold prior to the end of the auction.
A Legal Pack associated with this particular property is available to view upon request and contains details relevant to the legal documentation enabling all interested parties to make an informed decision prior to bidding. The Legal Pack will also outline the buyers’ obligations and sellers’ commitments. It is strongly advised that you seek the counsel of a solicitor prior to proceeding with any property and/or Land Title purchase. In order to secure the property and ensure commitment from the seller, upon exchange of contracts the successful bidder will be expected to pay a non-refundable deposit equivalent to 5% of the purchase price of the property. **The deposit will be a contribution to the purchase price. A non-refundable reservation fee of up to 6% inc VAT (subject to a minimum of £7,200 inc VAT) is also required to be paid upon agreement of sale. The Reservation Fee is in addition to the agreed purchase price and consideration should be made by the purchaser in relation to any Stamp Duty Land Tax liability associated with overall purchase costs.** Both the Marketing Agent and The Auctioneer may believe necessary or beneficial to the customer to pass their details to third party service suppliers, from which a referral fee may be obtained. There is no requirement or indeed obligation to use these recommended suppliers or services.
Ground Floor
Entrance Hall
Radiator, two wall light points, stairs to first floor, door to:
Lounge 4.81m (15'9") x 3.38m (11'1")
Double glazed window to side, double glazed bay window to front, radiator, TV point, three wall light points, coal effect gas fire.
Sitting Room 3.82m (12'6") x 3.81m (12'6")
Window to rear, two radiators, TV point, two wall light points, coving to ceiling, door to:
Kitchen 3.51m (11'6") x 2.36m (7'9")
Fitted with a matching range of base and eye level units with worktop space over, stainless steel sink with single drainer and mixer tap, space for fridge, gas point for cooker, double glazed window to rear, radiator, access to:
Inner Hallway
Door to understairs storage cupboard, door to:
Dining Room 3.31m (10'10") x 2.53m (8'3")
Double glazed window to side, radiator, dado rail.
Utility Room
Fitted with a matching range of base and eye level units with worktop space over, obscure window to rear, door to rear garden
First Floor
Landing
Double glazed window to side, door to:
Bedroom 1 4.01m (13'2") x 3.11m (10'3")
Double glazed window to rear, fitted bedroom suite with a range of wardrobes, radiator.
Bedroom 2 3.53m (11'7") x 3.11m (10'3") max
Double glazed window to front, fitted bedroom suite with a range of wardrobes, radiator.
Bedroom 3 2.50m (8'2") x 2.10m (6'11")
Double glazed window to side, radiator.
Bathroom
Fitted with four piece suite comprising bath, pedestal wash hand basin pedestal wash hand basin, shower cubicle with fitted electric shower and WC, part tiled walls, shaver point, obscure double glazed window to rear, radiator, built-in airing cupboard housing hot water tank.
External
Corner plot with low maintenance gardens to the front, side and rear of the property. Attached outside wc and store, additional brick-built garden store and garage.