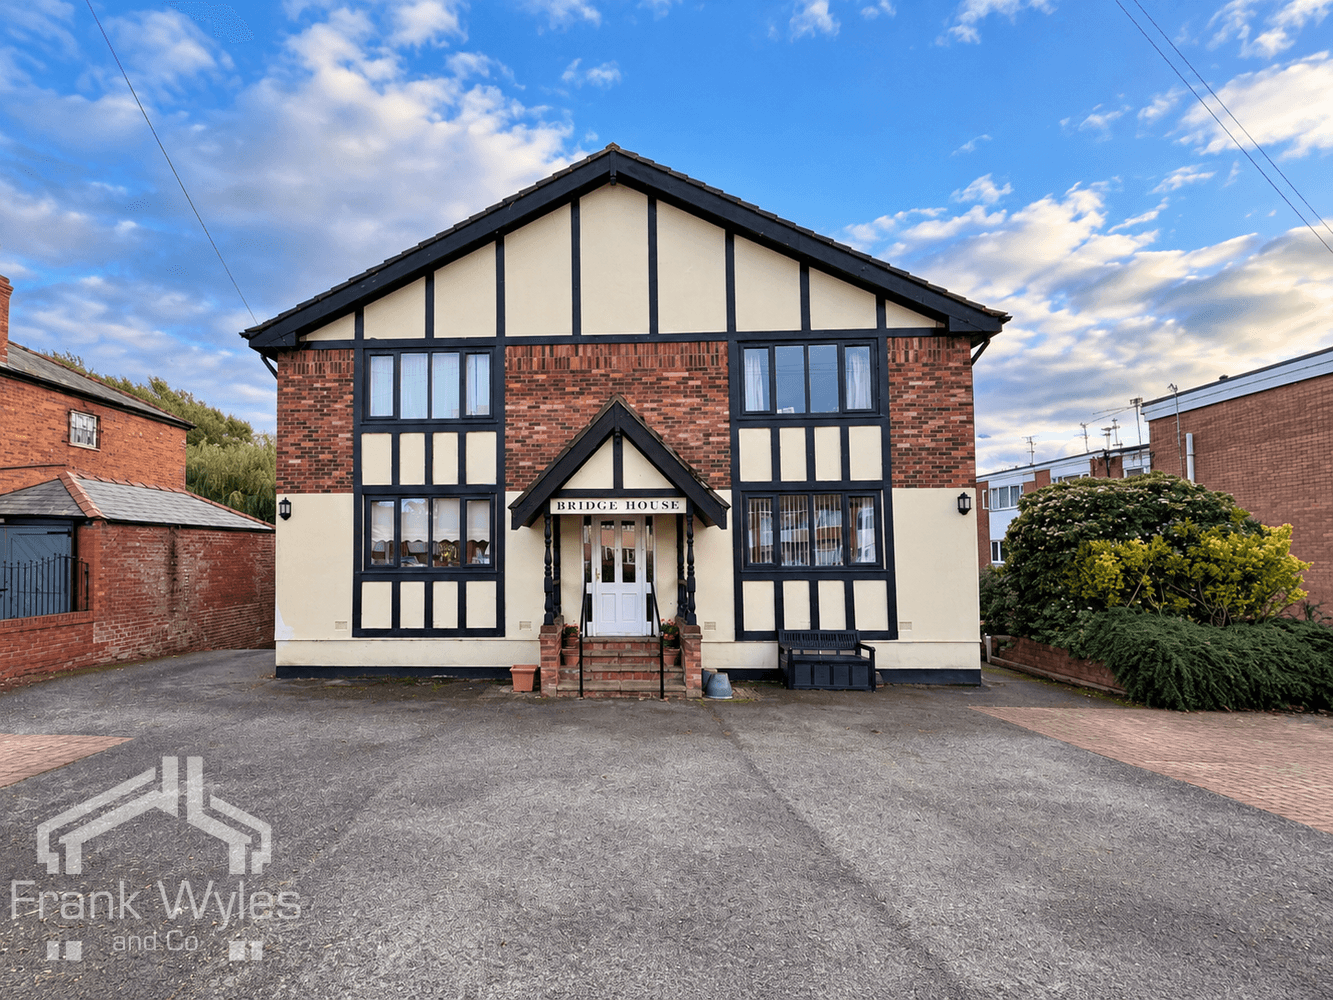
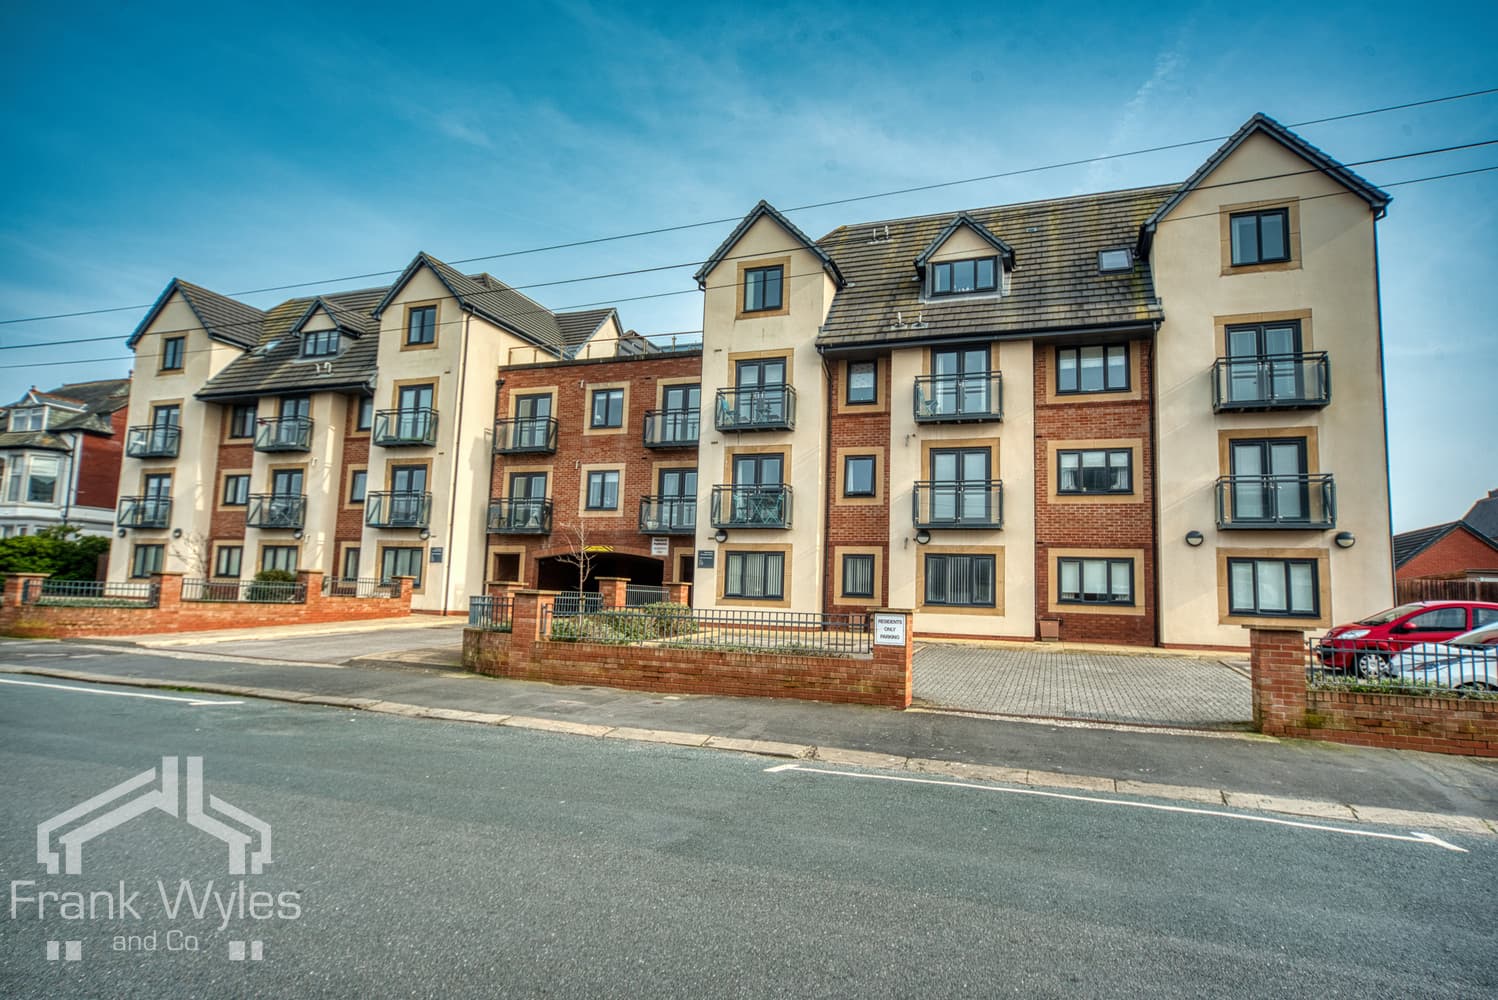
This spacious first floor apartment is situated within the highly popular Cypress Point development, with all the amenities of Ansdell close by.
The property benefits from its own private entrance and offers generous, well-proportioned accommodation comprising a large lounge with feature fireplace, a fitted kitchen with integrated appliances, two bedrooms and a bathroom. There is also the added benefit of excellent storage facilities.
Offered for sale with no forward chain, early viewing is highly recommended.
PRIVATE ENTRANCE
Private entrance with stairs leading to the first floor.
LANDING
Spacious landing with radiator, large shelved storage cupboard and further cupboard housing the gas central heating boiler. Doors leading to the following rooms.
LOUNGE 4.28m (14') x 3.58m (11'9")
Generously proportioned reception room featuring a marble fireplace, decorative ceiling cornice, radiator, TV and telephone points. Double glazed window overlooking the rear.
KITCHEN 2.64m (8'8") x 2.35m (7'9")
Fitted with a matching range of base and eye-level cabinets with complementary work surfaces incorporating a one-and-a-half bowl sink and drainer with mixer tap. Four-ring gas hob with extractor hood above and integrated oven, fridge freezer and washing machine. Double glazed window overlooking the rear.
BEDROOM ONE 3.57m (11'9") x 3.45m (11'4") max
Well-proportioned double bedroom with fitted wardrobes providing useful storage, double glazed window, radiator and decorative ceiling cornice.
BEDROOM TWO 3.28m (10'9") x 2.79m (9'2")
Double glazed window, radiator and internet point.
BATHROOM
Fitted with a three-piece suite comprising panelled bath with mixer shower over, adjustable shower head and glazed shower screen, wash hand basin set within a vanity unit providing storage beneath, and low-level WC. Full-height wall tiling, radiator, extractor fan and obscure double glazed window.
EXTERNAL
Allocated car parking space to the rear of the property.