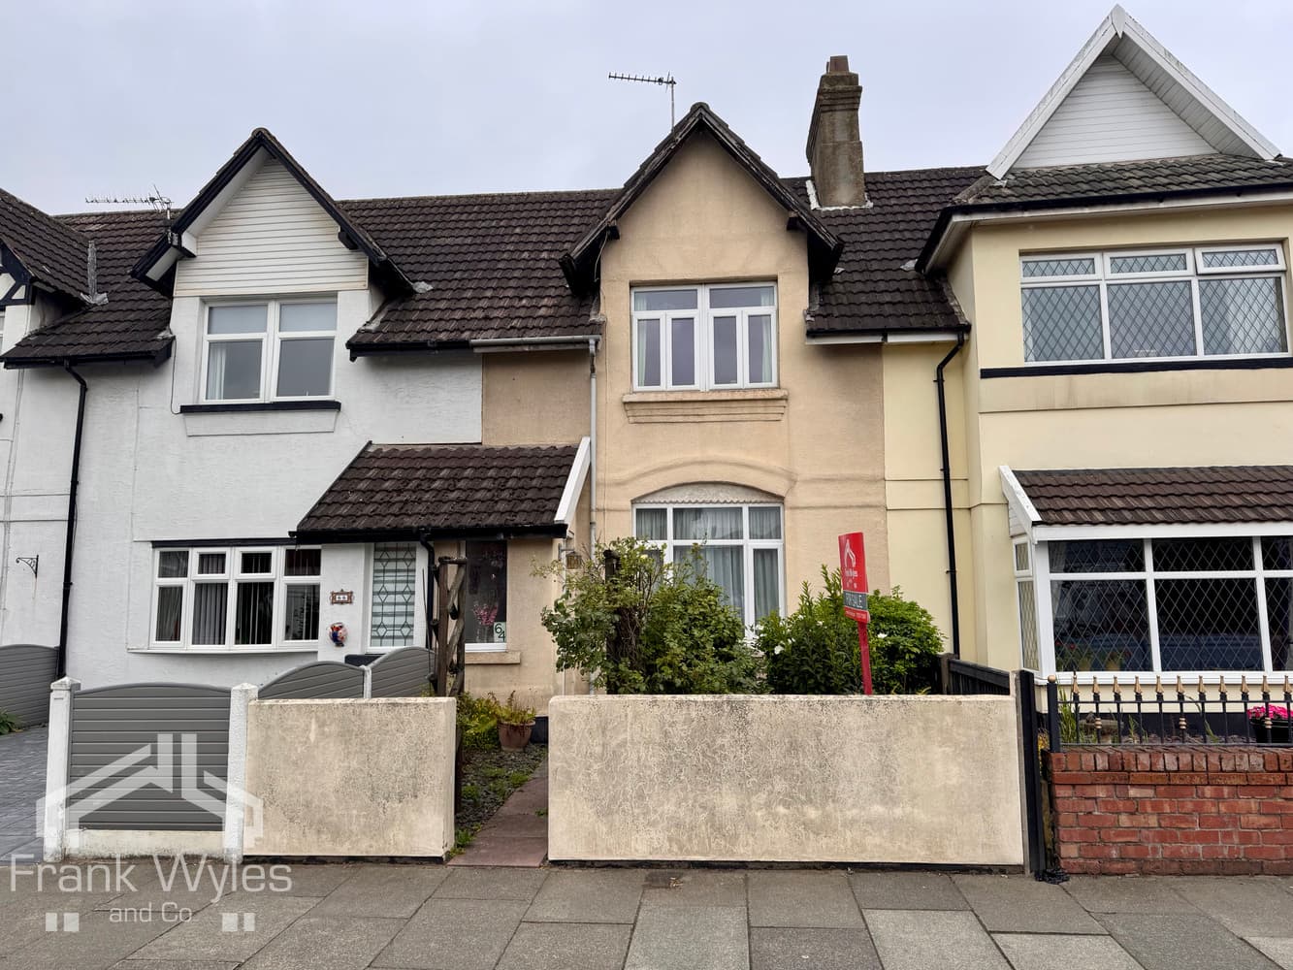
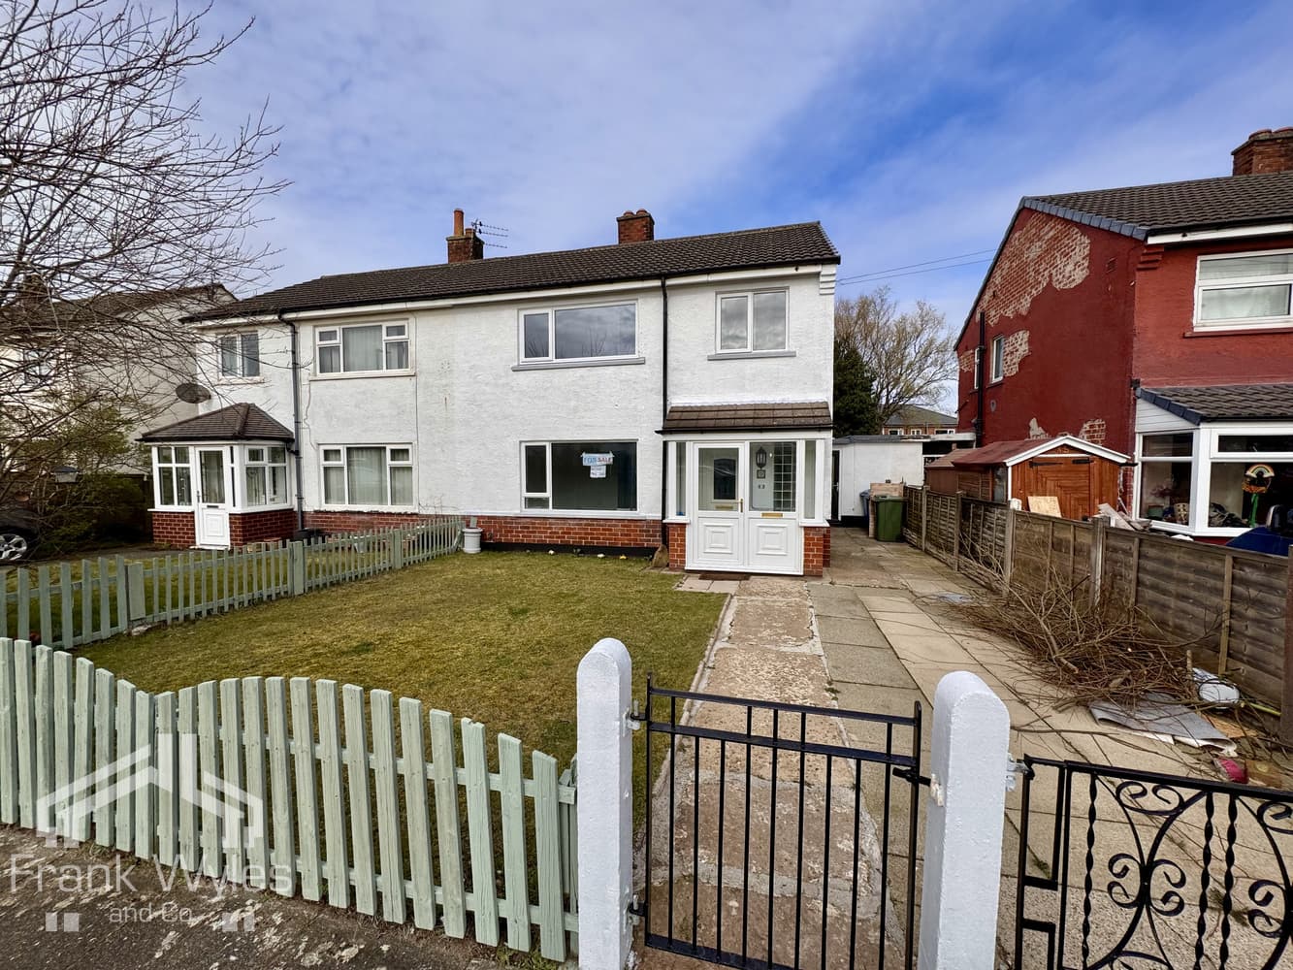
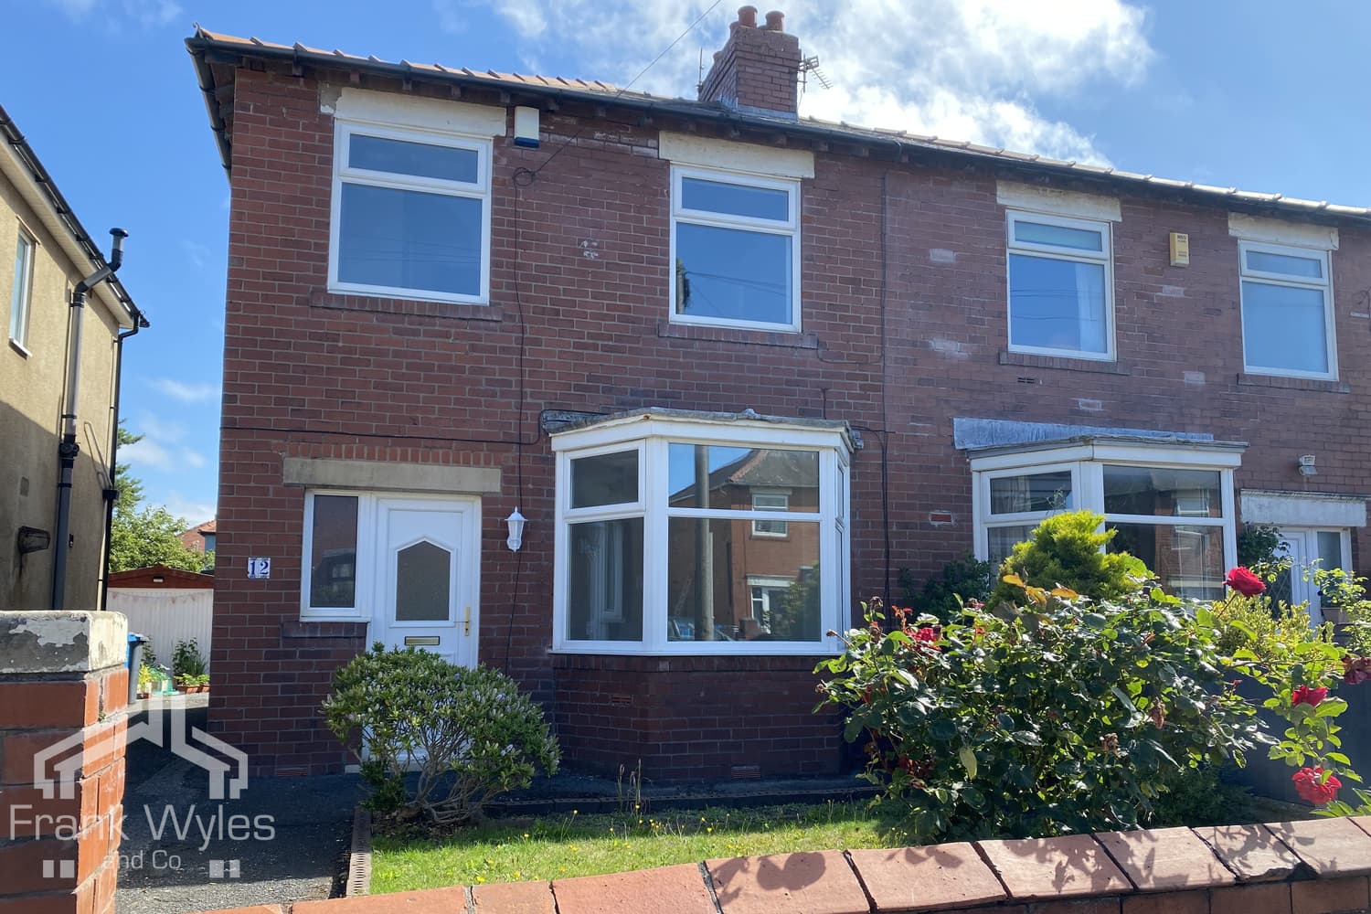
This modern end mews property is situated in a quiet cul-de-sac, within easy walking distance of several well-regarded schools and local shops, with all the amenities of St Annes Square also close by.
Very well presented throughout, the accommodation comprises a good-sized reception room and a modern open-plan kitchen diner. To the first floor are three bedrooms and a stylish family bathroom.
Externally, there is an enclosed garden to the rear. Early viewing is highly recommended.
Ground Floor
Porch
Double glazed windows, door to:
Entrance Hall
Radiator, stairs to first floor, door to:
Lounge 5.15m (16'11") x 3.64m (11'11") max
Two double glazed windows to front, radiator, TV point, modern inset log effect gas fire with stone surround.
Kitchen 5.15m (16'11") x 2.74m (9')
Fitted with a matching range of base and eye level units with worktop space over, stainless steel sink with single drainer and mixer tap, plumbing for washing machine, space for, gas point for cooker, full height double glazed window to rear, double glazed window to rear, radiator, wall mounted boiler, door to understairs storage cupboard, door to rear garden.
First Floor
Landing
Door to:
Bedroom 1 3.64m (11'11") x 3.00m (9'10")
Double glazed window to front, radiator, fitted bedroom suite with a range of wardrobes.
Bedroom 2 2.74m (9') x 2.72m (8'11")
Double glazed window to rear, radiator, built-in storage.
Bedroom 3 2.58m (8'6") x 2.05m (6'9")
Double glazed window to front, radiator, fitted bedroom suite with a range of wardrobes
Bathroom 2.33m (7'8") x 1.77m (5'10")
Fitted with modern three piece suite comprising panelled bath with separate twin head shower over, mixer tap and glass screen, wash hand basin with storage under, and WC, obscure double glazed window to rear, radiator.
External
Enclosed, paved rear garden with mature borders. Single garage with up and over door.