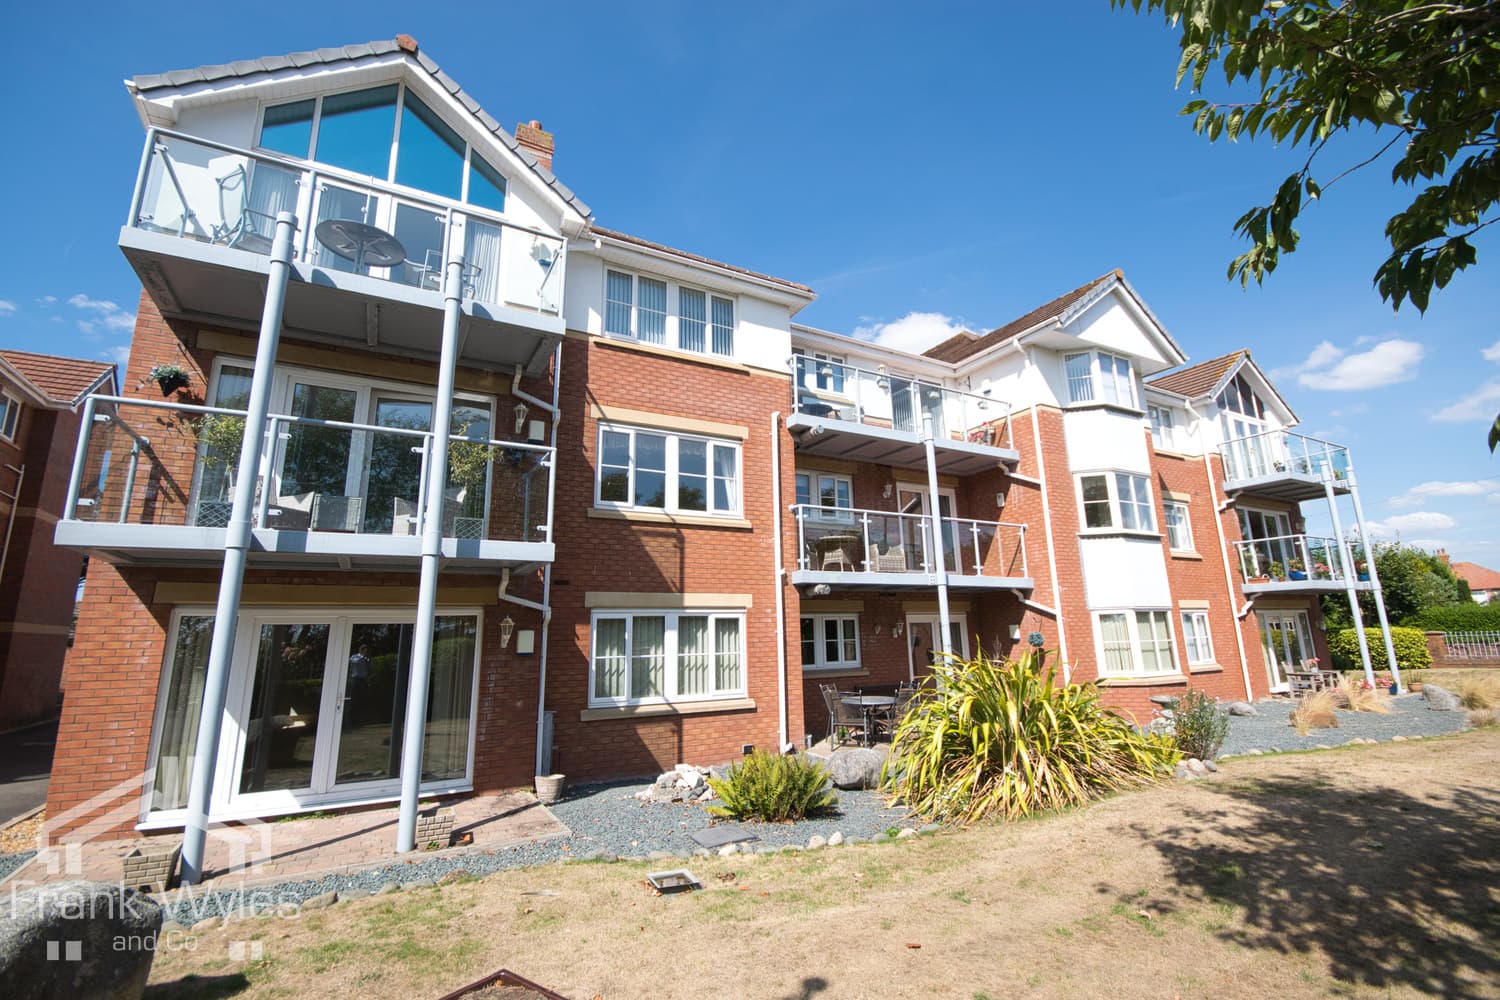
Situated in a popular and highly sought-after location, just a stone’s throw from the picturesque Fairhaven Lake, this spacious first and second floor duplex apartment offers well-proportioned accommodation arranged over two floors, making it an ideal home for a variety of buyers.
The first floor comprises a generous lounge, sitting room, fitted kitchen, bathroom and bedroom one. To the second floor are two further bedrooms, a study, WC and en-suite shower room.
Externally the property offers a generous private garden to the rear, mainly laid to lawn with a paved patio providing an ideal setting for outdoor dining and entertaining, complemented by an additional gravelled seating area and useful garage for storage.
This is a fantastic opportunity to acquire a spacious duplex property in a desirable location and is sure to appeal to a range of buyers.
Early viewing is highly recommended to fully appreciate the size, layout and excellent location this property has to offer.
Ground Floor
Entrance Hall
Radiator, stairs.
First Floor
Landing
Obscure leaded window to side with coloured glass, window to side, radiator, picture rail, stairs, door to:
Sitting Room 5.19m (17') max into bay x 4.11m (13'6")
Double glazed bay window to front, radiator, picture rail, cast iron fireplace.
Lounge 5.78m (19') max into bay x 4.30m (14'1")
Double glazed bay window to front, radiator, TV point, picture rail, cast iron fireplace with coal effect gas fire.
Bedroom 1 4.30m (14'1") x 3.81m (12'6")
Double glazed window to rear, two built-in double wardrobes, radiator, coving to ceiling.
Bathroom 3.11m (10'2") max x 3.02m (9'11")
Fitted with four piece suite comprising roll top bath with mixer tap, free standing vanity with mixer tap, shower enclosure with fitted shower and WC, tiled splashbacks, heated towel rail, extractor fan, two obscure double glazed windows to side.
Dining Kitchen 5.88m (19'3") x 3.48m (11'5")
Fitted with a matching range of base and eye level units with worktop space over, butler style sink with mixer tap, integrated fridge, freezer and dishwasher, built-in double oven, built-in hob, double glazed window to front, double glazed window to rear, radiator, wall mounted boiler.
Second Floor
Landing
Double glazed window to side, radiator, door to:
Laundry / WC
Skylight, fitted with two piece suite comprising, wall mounted wash hand basin with mixer tap and tiled splashback, and WC, extractor fan, plumbing for washing machine, space for tumble dryer, access to under eaves storage.
Bedroom 2 5.46m (17'11") x 4.30m (14'1") max
Double glazed window to front, radiator, door to:
En-suite Shower Room 2.17m (7'1") x 1.77m (5'10")
Fitted with three piece suite with comprising shower enclosure with fitted shower, pedestal wash hand basin with mixer tap and tiled splashback, and WC, heated towel rail, velux window.
Bedroom 3 3.99m (13'1") x 2.83m (9'3")
Double glazed window to front, radiator.
Study / Bedroom 4 2.17m (7'1") max x 2.01m (6'7")
Access to under eaves storage, Skylight.
External
To the rear is a private enclosed garden, mainly laid to lawn, with paved patio and an additional gravelled seating area. A garage provides useful storage.