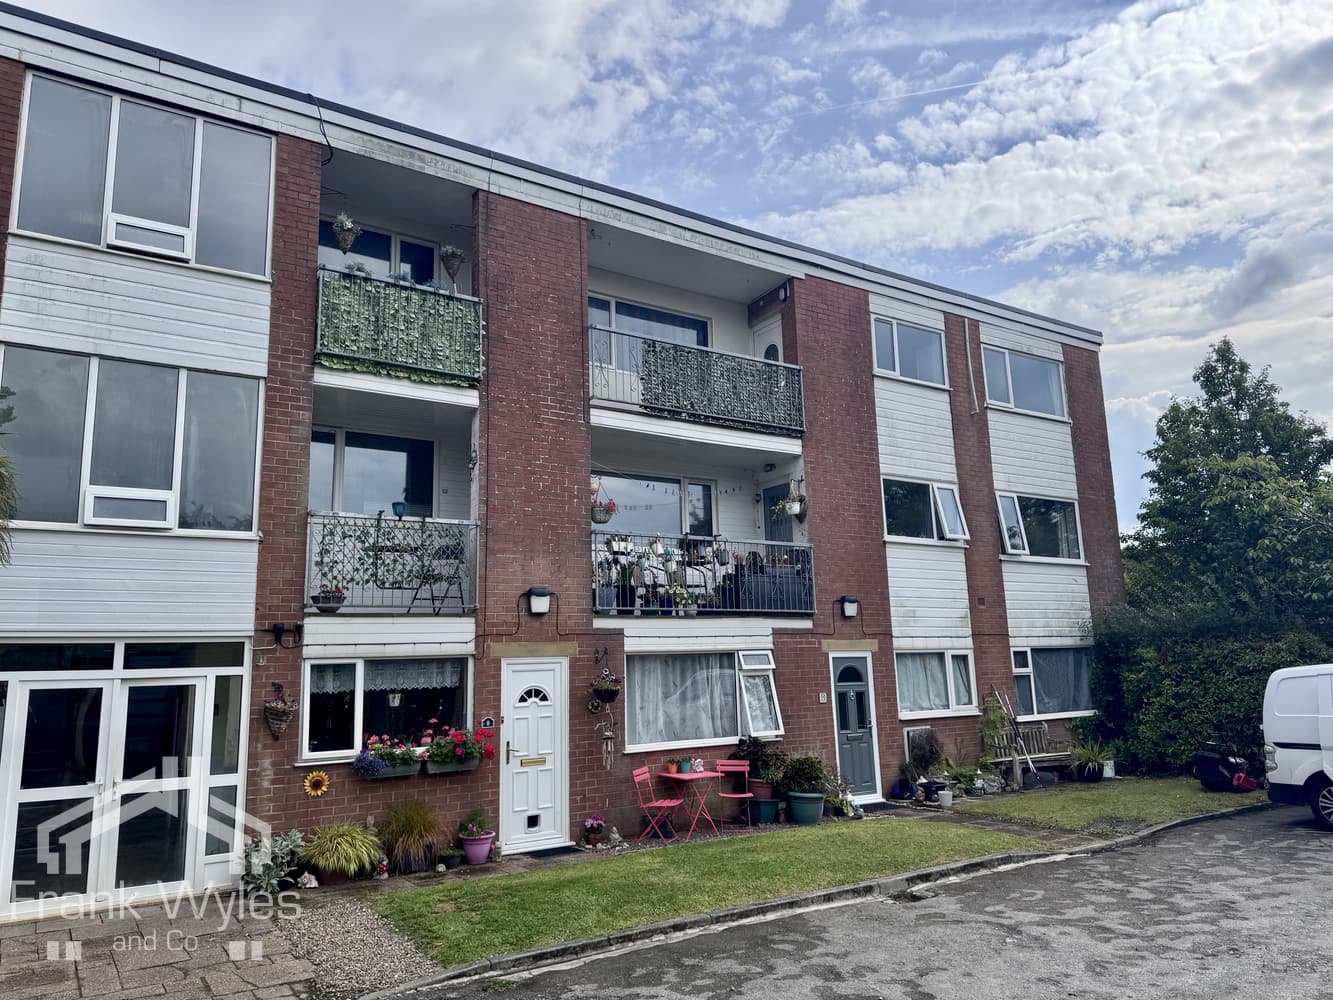
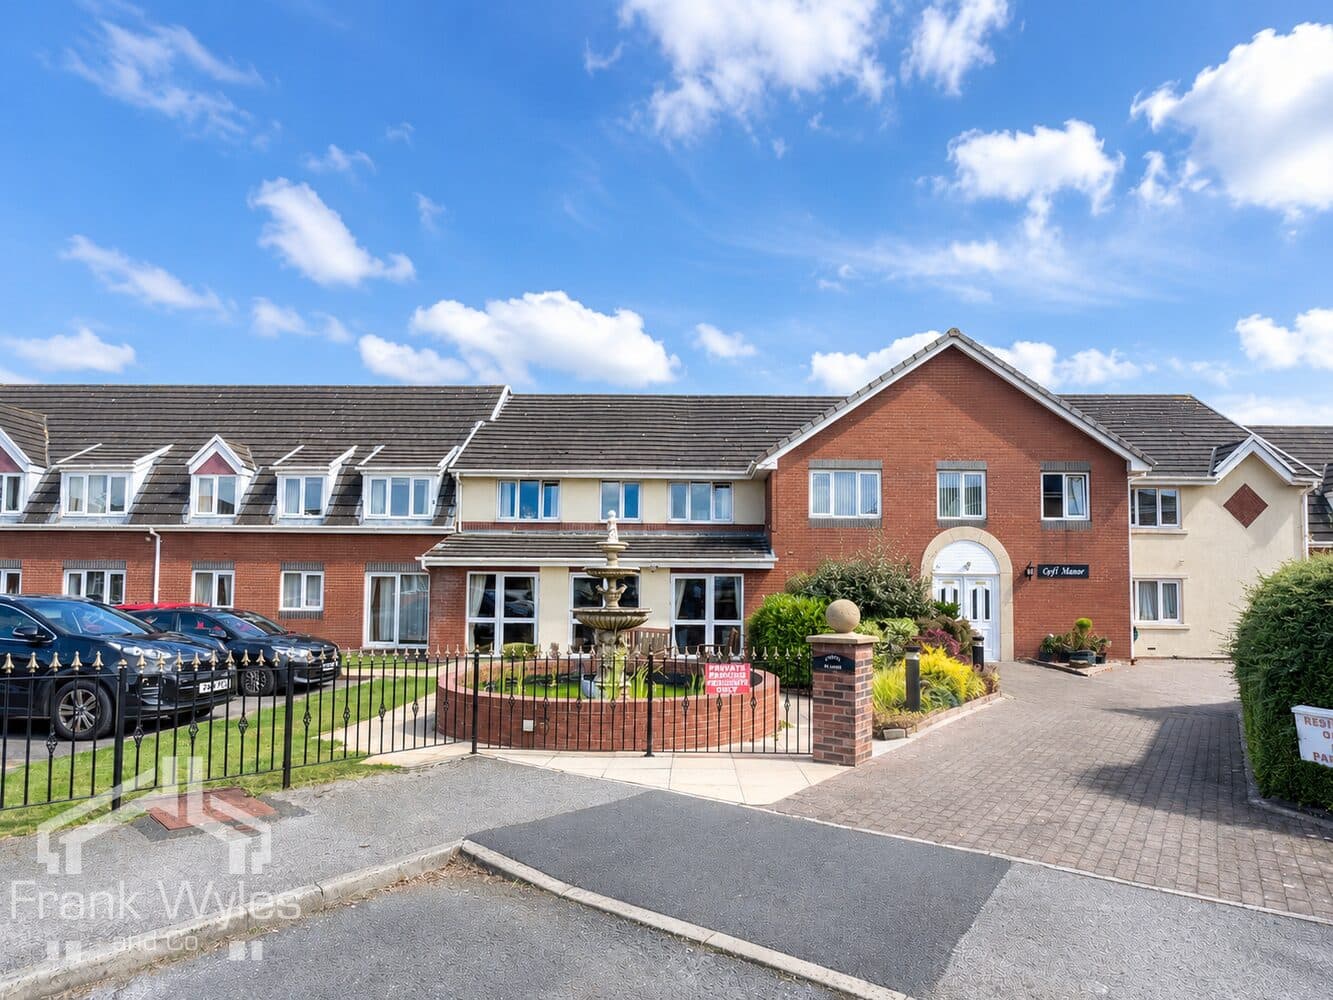
A well-presented two bedroom second floor retirement apartment within the popular Sandhurst Grange development in St Annes, offering spacious and comfortable accommodation with a wealth of local amenities close by.
The property comprises a welcoming entrance hall, generous lounge, separate fitted kitchen, two bedrooms including a principal bedroom with fitted wardrobes, and a bathroom.
An excellent opportunity for those seeking convenient and manageable retirement living in a popular St Annes location. Early viewing is highly recommended.
Ground Floor
Communal entrance, communal facilities include lounge and laundry room, lift and stairs to all floors.
Second Floor
Hall 5.84m (19'2") x 2.00m (6'7")
Storage cupboard with mirrored folding door, doors to:
Lounge 4.93m (16'2") x 3.23m (10'7")
Double glazed windows to side and rear, fireplace with electric fire, electric storage heater, TV point, telephone point, door to:
Kitchen 2.51m (8'3") x 2.13m (7')
Fitted with a matching range of base and eye level units with worktop over, electric cooker with four ring hob, extractor hood, ceramic sink with drainer and mixer tap, double glazed obscured window to side, space for fridge freezer, breakfast bar, tiled walls.
Bedroom 1 4.28m (14'1") x 2.65m (8'8")
Fitted wardrobes and matching bedside units, double glazed window to rear, electric storage heater, TV point.
Bathroom 2.06m (6'9") x 1.94m (6'4")
Fitted with a three piece suite comprising panelled bath with electric shower head over, WC, hand wash basin, tiled walls, heated towel rail.
Bedroom 2 4.16m (13'8") x 2.59m (8'6")
Double glazed window to side, electric storage heater, TV point.
External
Communal gardens, visitors parking and allocated parking *subject to availability – arranged through the management company*