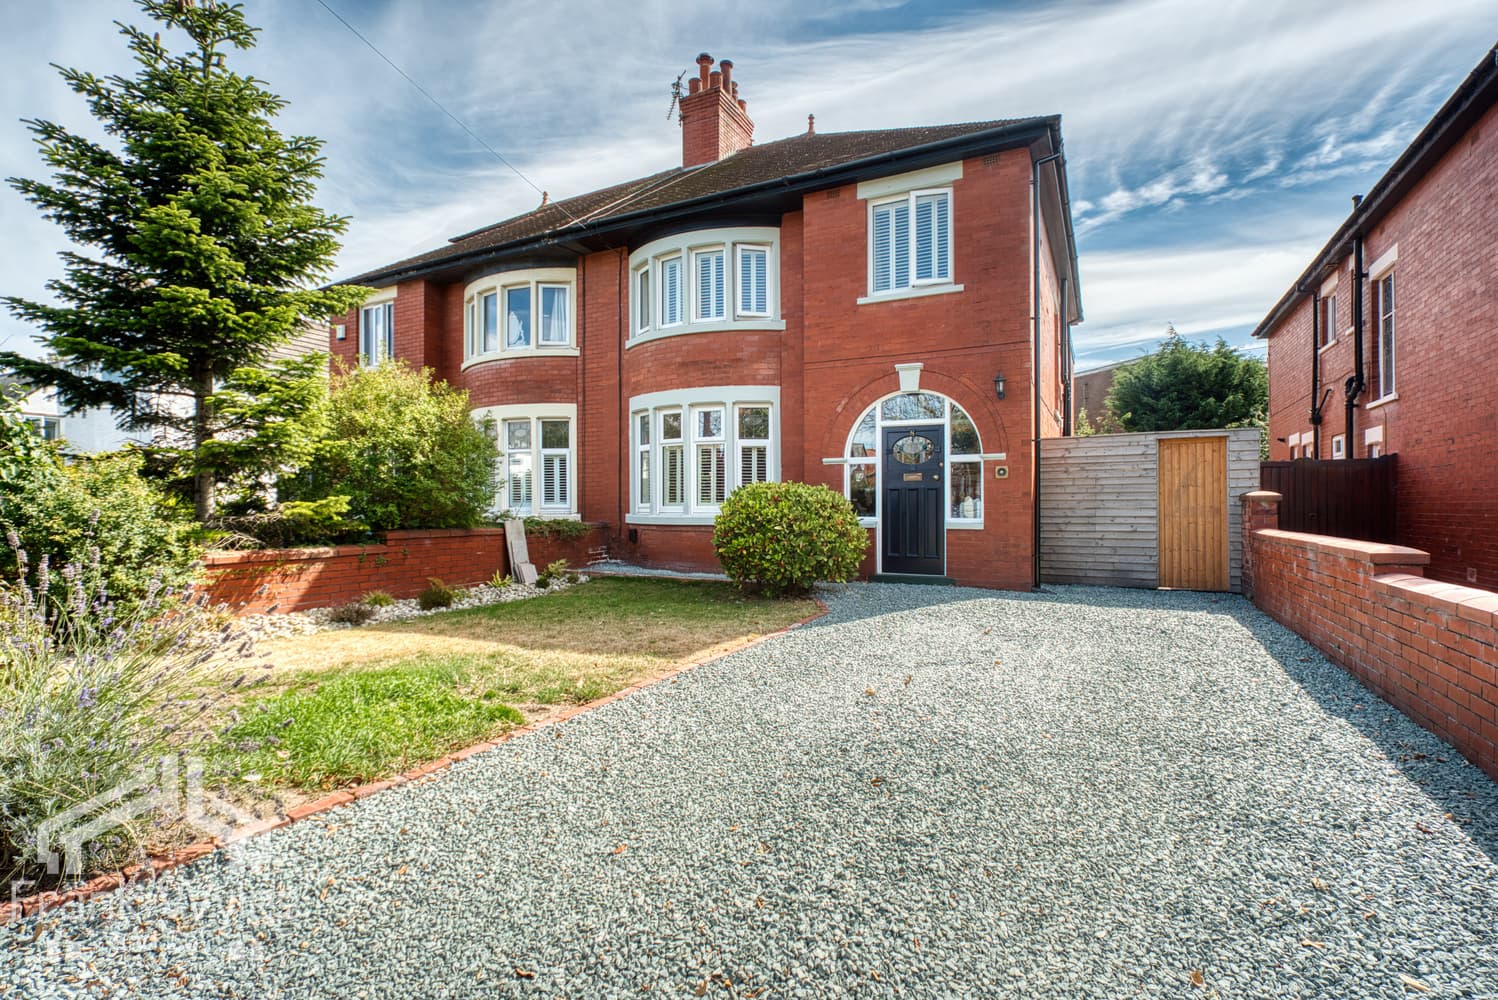
This semi-detached family home occupies a highly desirable tree-lined location, just a short walk from the beach, with Ashton Gardens on the doorstep and all the amenities of St Annes Square close by.
Whilst the property would benefit from some modernisation, it offers excellent potential to create a superb family home. The generous accommodation comprises a lounge, sitting room, good size fitted kitchen, utility room and guest WC, together with two useful external store rooms. To the first floor there are four well-proportioned bedrooms, a shower room and separate WC. Externally, there is off-street parking to the front leading to a brick-built garage and a secluded garden to the rear.
Being sold with no forward chain, early viewing is highly recommended.
Entrance Hall
Stairs to first floor, door to:
Lounge 5.16m (16'11") max x 3.79m (12'5")
Double glazed bay window to front, radiator, TV point, picture rail, decorative coving to ceiling, coal effect gas fire with wooden surround and tiled inset and hearth.
Sitting Room 5.30m (17'5") max x 3.79m (12'5")
Bay to rear with double glazed windows and door to garden, two radiators, picture rail, decorative coving to ceiling, coal effect gas fire with set in, wooden surround and tiled hearth.
Kitchen 5.38m (17'8") x 3.78m (12'5")
Fitted with a matching range of base and eye level units with worktop space over, 1+1/2 bowl stainless steel sink with single drainer and mixer tap, integrated fridge, plumbing for dishwasher, Rayburn range (also providing heating), built-in hob, double glazed window to side, understairs storage cupboard, door to rear garden
Utility Cupboard
Plumbing for washing machine, space for tumble dryer, obscure window to side.
WC 1.59m (5'3") x 1.48m (4'10")
Obscure double glazed window to front, fitted with two piece suite comprising wash hand basin and WC, part tiled walls, radiator.
First Floor
Landing
Built-in cupboard housing hot water tank, door to:
Bedroom 1 5.49m (18') max x 3.79m (12'5")
Double glazed bay window to rear, radiator, picture rail.
Bedroom 2 5.43m (17'10") max x 3.79m (12'5")
Double glazed bay window to front, radiator, picture rail, decorative coving to ceiling.
Bedroom 3 3.78m (12'5") x 3.15m (10'4") max
Double glazed window to rear, radiator, picture rail.
Bedroom 4 3.78m (12'5") x 2.09m (6'10")
Double glazed window to front, radiator, picture rail.
Shower Room 2.30m (7'6") x 1.52m (5')
Fitted with two piece suite with comprising, shower enclosure with fitted shower, vanity wash hand basin with storage under and mixer tap and full height tiling to all walls, heated towel rail, extractor fan, window to side.
WC 1.69m (5'6") x 0.73m (2'5")
Obscure double glazed window to side, WC, part tiled walls, radiator.
External
Driveway with off street parking space for multiple vehicles and leading to a brick-built garage. Brick-built outbuildings. Gardens to the front and rear of the property.