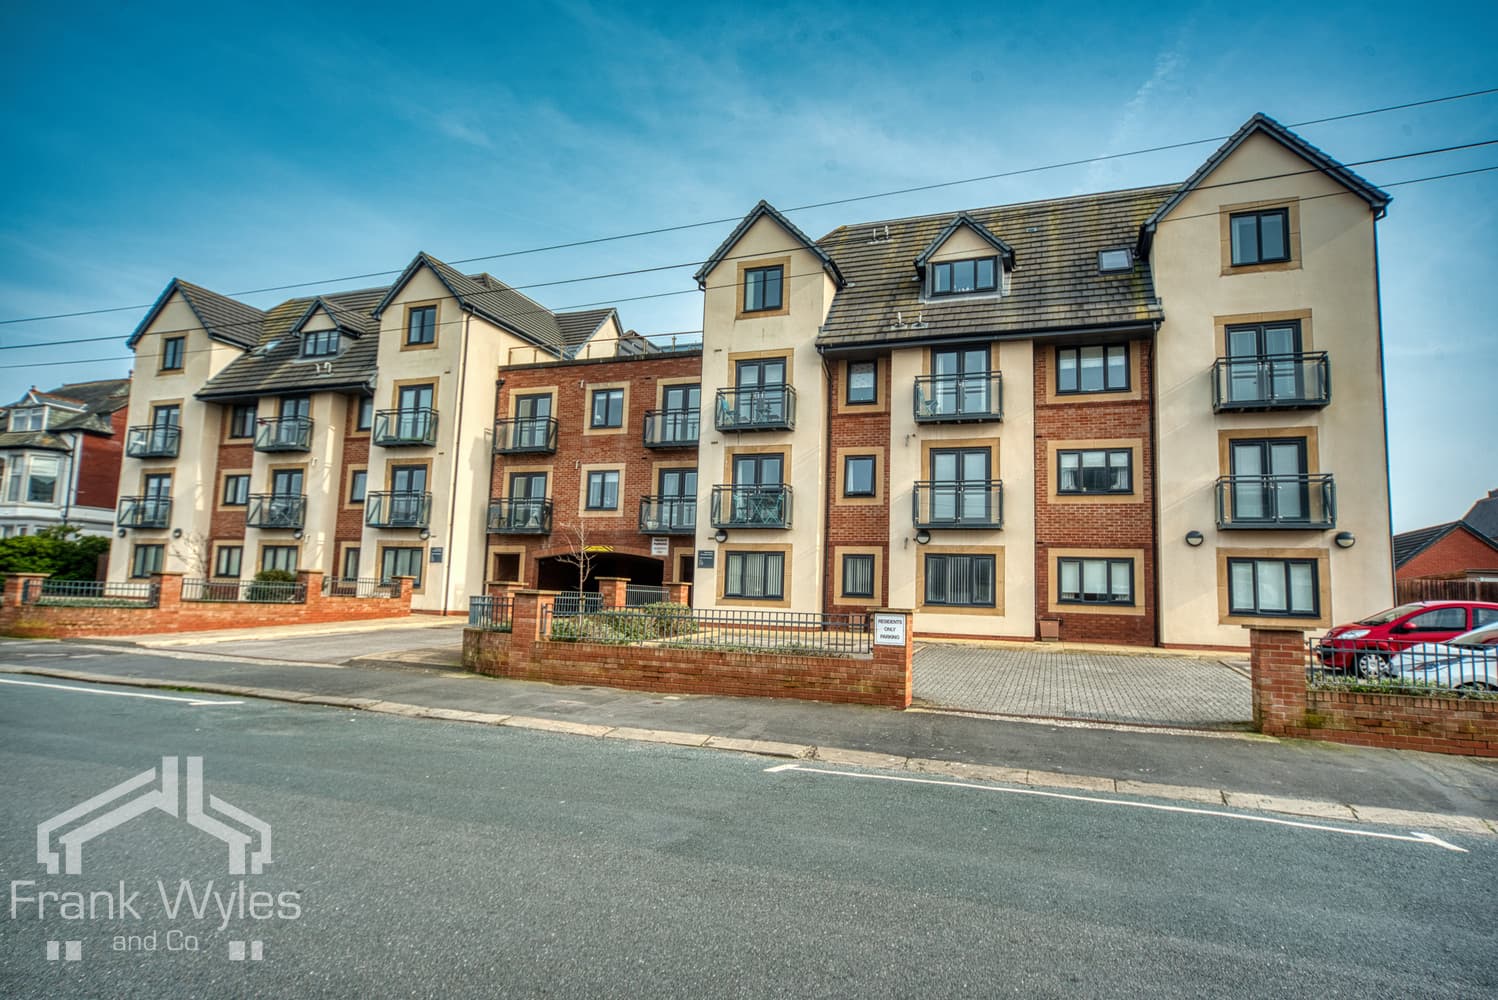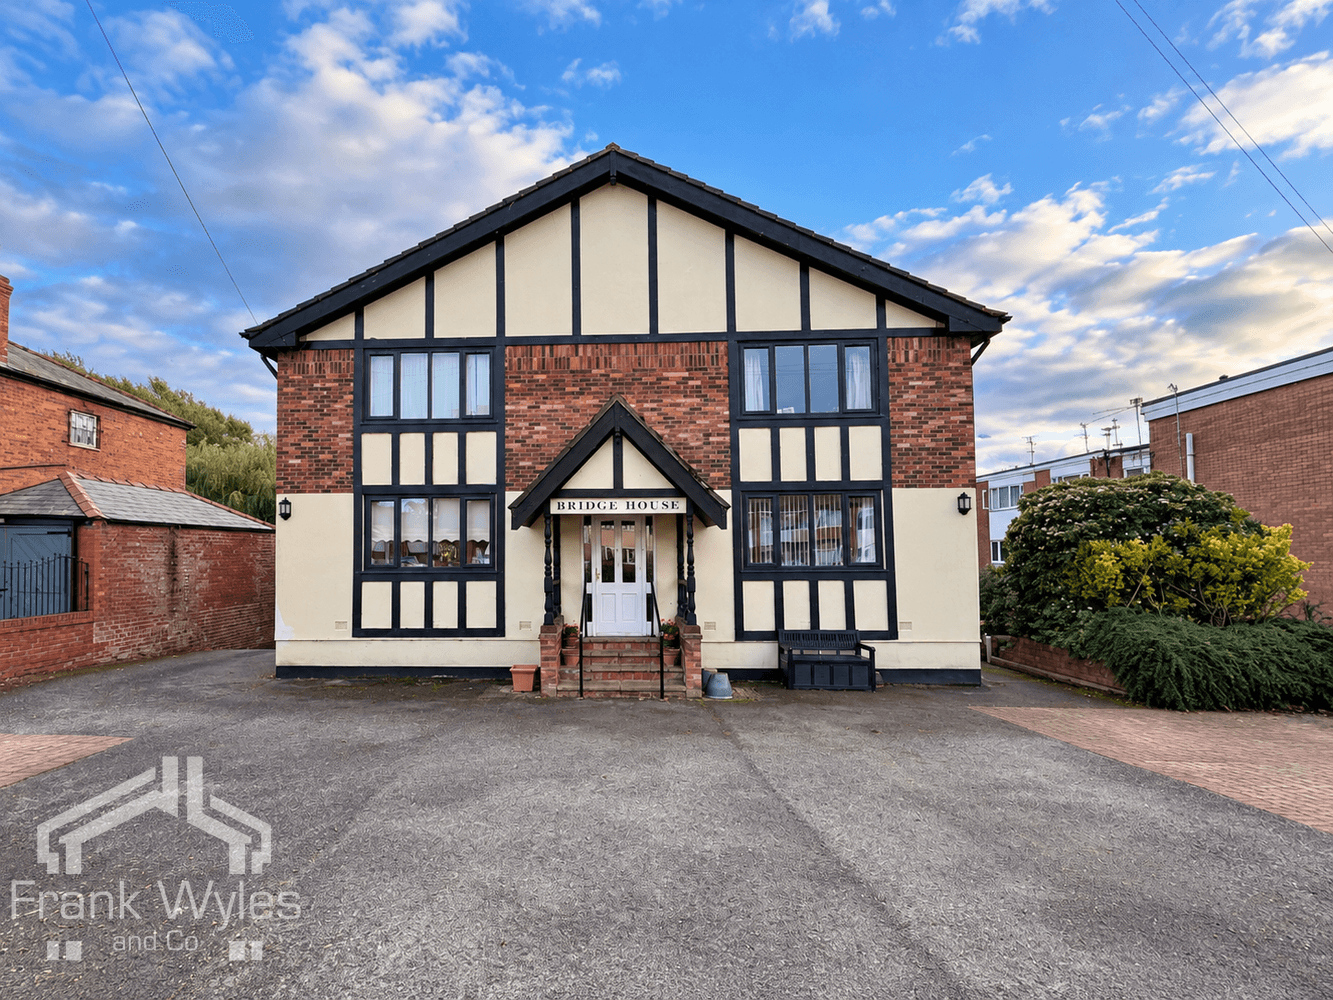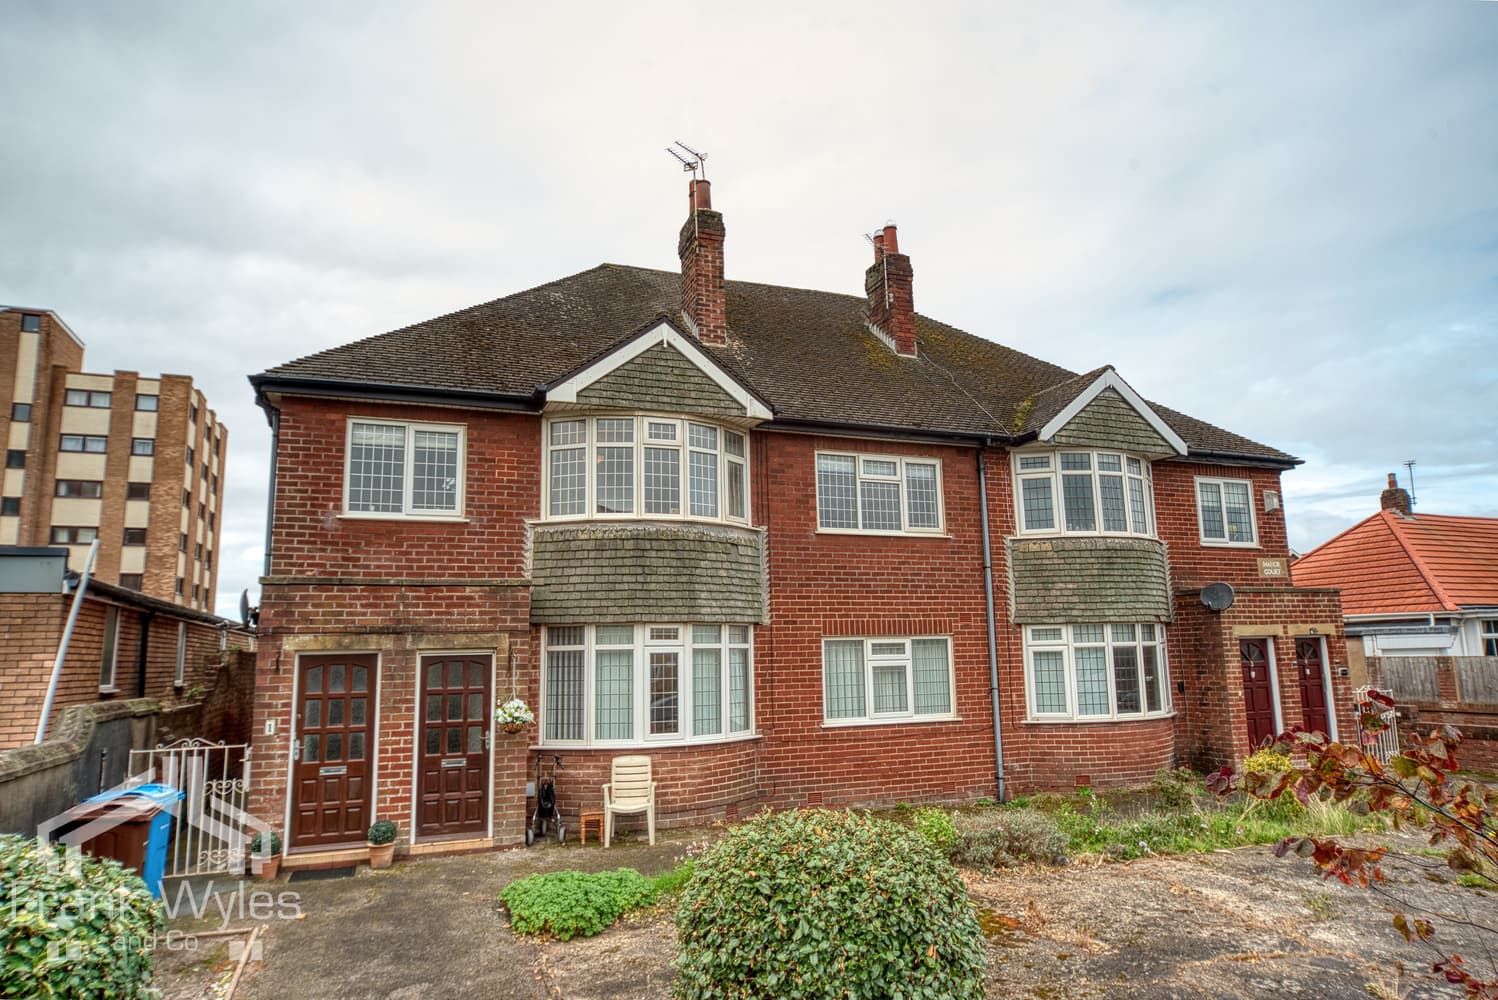
Situated on the third floor of New Hampshire Court, within a popular residential development in Lytham, this two-bedroom apartment benefits from a spacious layout, ideal for a range of different buyers.
The accommodation comprises a lounge with a Juliet balcony, a fitted kitchen along with a separate utility room. There are two bedrooms, with the principal bedroom benefiting from an en suite shower room, along with a family bathroom.
Externally, the apartment has an allocated parking space.
Offered chain free, early viewing is highly recommended.
Ground Floor
Communal entrance hall, lift and stairs to all floors.
Third Floor
Hall 4.39m (14'5") x 2.00m (6'7")
Electric storage heater, storage cupboard, access to loft storage, doors to:
Lounge 5.66m (18'7") x 4.53m (14'10")
Double glazed window to rear, electric storage heater, TV point, telephone point, Juliet Balcony with double glazed patio doors, door to:
Kitchen 3.31m (10'10") max x 3.00m (9'10")
Fitted with a matching range of base and eye level units with worktop over, stainless steel sink with drainer and mixer tap, four ring electric hob with extractor hood over, electric fan oven, plumbing for dishwasher, integrated fridge freezer.
Bedroom 1 5.74m (18'10") max x 3.33m (10'11")
Double glazed window to rear, electric radiator, door to:
En-suite Shower Room 2.08m (6'10") x 2.07m (6'9")
Fitted with a three piece suite comprising shower cubicle with glass screen, tray and electric shower, WC, hand wash basin, tiled walls, electric radiator.
Bedroom 2 3.47m (11'5") x 2.09m (6'10")
Double glazed window to rear, electric radiator.
Bathroom 2.12m (6'11") x 1.07m (3'6")
Fitted with a three piece suite comprising bath, WC, hand wash basin, tiled walls, electric radiator.
Utility 1.47m (4'10") x 1.23m (4')
Plumbing for washing machine, worktop, door to:
Airing Cupboard 1.47m (4'10") x 0.79m (2'7")
Housing the hot water tank.
External
Allocated parking space, communal visitors parking spaces