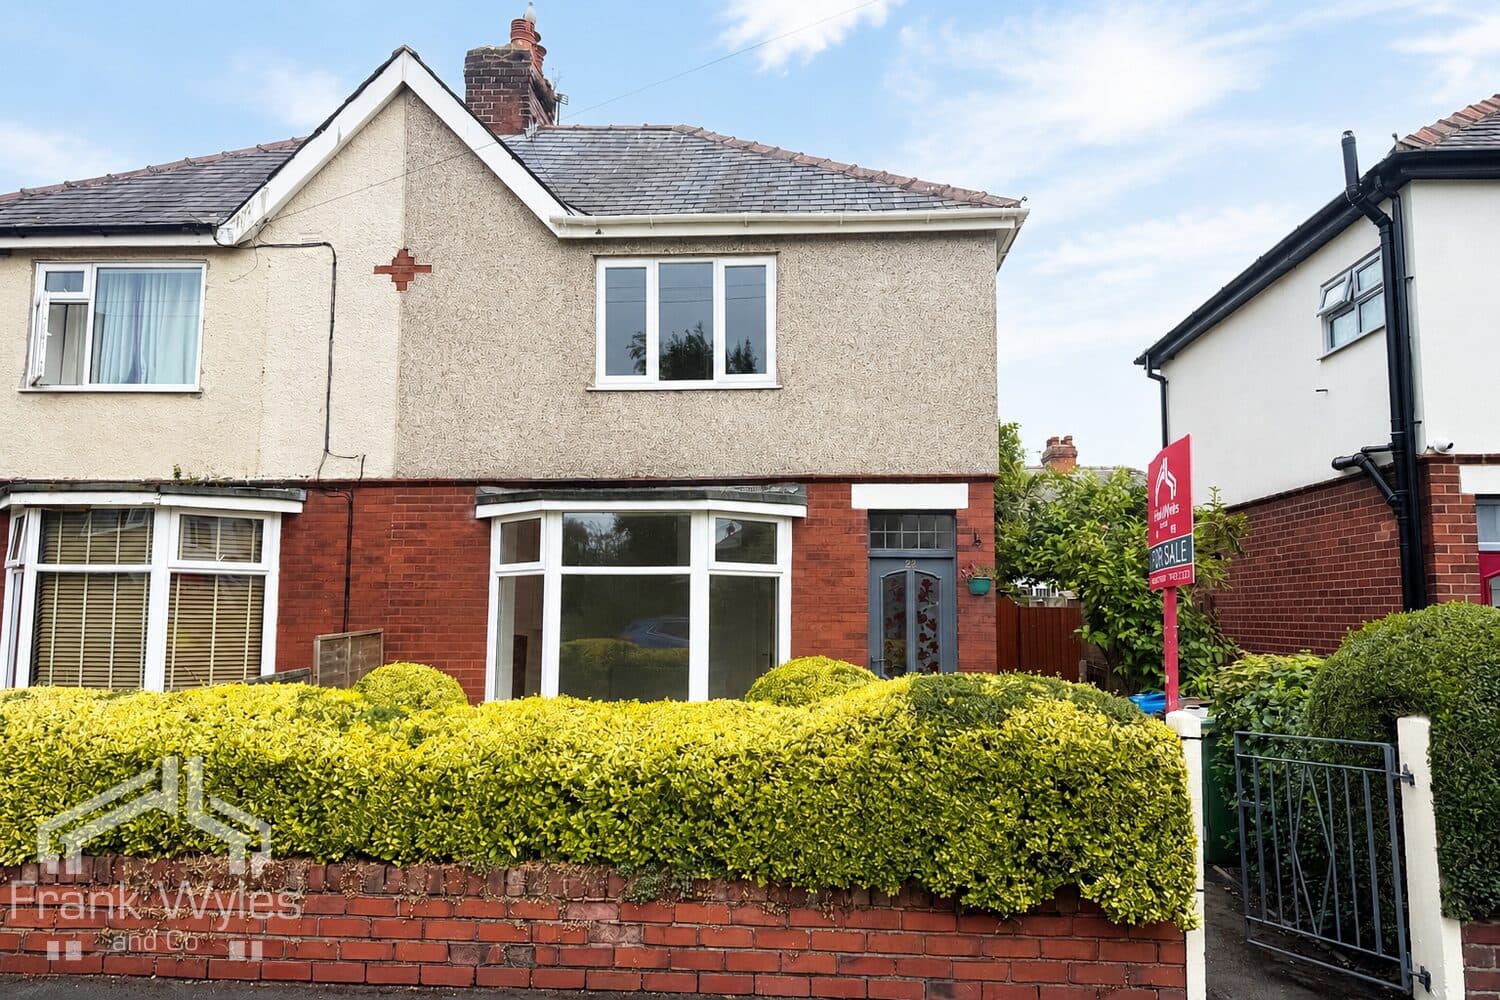
Situated in a convenient residential location in Lytham, this chain free, semi-detached home offers well-proportioned accommodation. Meadow Lane is well placed for access into Lytham town centre, with local schools, amenities and transport links all within easy reach.
The ground floor accommodation comprises an entrance porch opening into the lounge, which leads through to the extended kitchen/diner. Providing a spacious heart to the home. To the first floor are two well-proportioned bedrooms and a family bathroom.
Externally, the property enjoys a low-maintenance front garden with a paved pathway leading to the entrance. To the rear is a private enclosed garden, predominantly decked to provide a generous outdoor seating and entertaining area, together with useful external storage with the brick built outbuilding.
Offered for sale with no onward chain, the property presents an excellent opportunity for first-time buyers, downsizers or those looking for a home they can put their own stamp on. Early viewing is highly recommended.
Ground Floor
Porch 1.43m (4'8") x 1.00m (3'3")
Double glazed windows, door to:
Entrance Hall 1.99m (6'6") x 0.91m (3')
Radiator, stairs, door to:
Lounge 4.48m (14'8") x 4.33m (14'2")
Double glazed bay window to front, radiator, gas fire with fireplace surround and hearth, TV point, telephone point, door to:
Kitchen/Diner 4.84m (15'11") x 2.00m (6'7")
Fitted with a matching range of base and eye level units with worktop over and central island, four ring gas hob, extractor hood, electric fan oven and grill, integrated fridge freezer, dryer and plumbing for washing machine, three double glazed windows, two radiators, folding door to storage cupboard with double glazed obscured window to side, double glazed patio doors to rear garden.
First Floor
Landing 2.59m (8'6") x 0.91m (3')
Double glazed obscured window to side, doors to:
Bedroom 1 5.34m (17'6") x 2.70m (8'10")
Double glazed window to front, two fitted wardrobes, boiler cupboard with wall mounted gas boiler, radiator.
Bedroom 2 3.37m (11'1") x 2.65m (8'8")
Double glazed window to rear, fitted wardrobe, radiator.
Bathroom 2.59m (8'6") x 2.34m (7'8")
Fitted with a three piece suite comprising panelled bath with glass screen and shower head over, WC, hand wash basin, fully tiled walls, double glazed obscured window to side an rear, heated towel rail.
External
Low-maintenance garden to front, predominantly gravelled with shrubs and planting, paved pathway leading to the entrance porch. Gate to side providing access to the private enclosed rear garden, predominantly decked, (There is availability to open the rear garden onto Mornington road to create off street parking), door to:
Garden Storage 1.91m (6'3") x 1.69m (5'7")
Supplied with power and lighting.