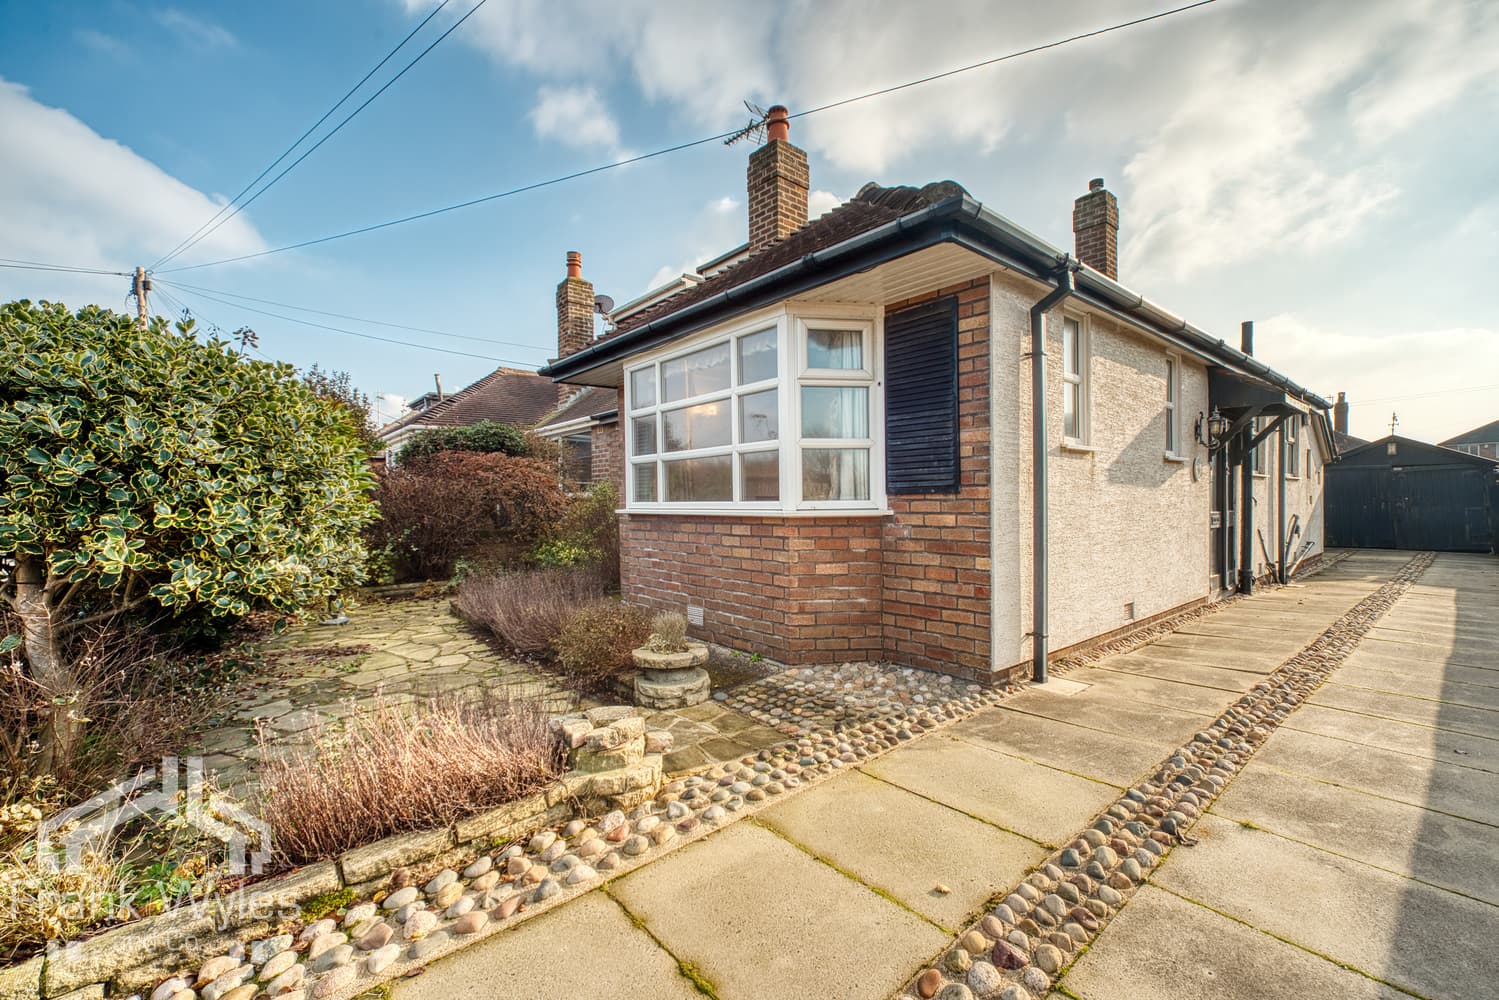
Situated in a popular residential area of Freckleton, within easy reach of local shops and transport links, this three-bedroom dormer bungalow offers excellent scope for modernisation and the opportunity to make it your own.
The ground floor comprises a spacious lounge, a kitchen with sliding patio doors opening onto the rear garden, two bedrooms and a bathroom. Upstairs, the principal bedroom enjoys far-reaching views, with access to the loft space from the first-floor landing.
Outside, the lawned front garden sits alongside a driveway providing off-road parking and leading to a single garage. The rear garden is mainly laid to lawn with mature planted borders.
Offered chain free, early viewing is highly recommended.
Ground Floor
Porch 1.16m (3'10") x 0.84m (2'9")
Door to:
Hall 5.23m (17'2") x 2.00m (6'7")
Storage cupboard, stairs, storage heater, doors to:
Living Room 4.18m (13'9") x 3.62m (11'11")
Box bay window to front, TV point, fireplace with gas fire.
Kitchen 3.61m (11'10") x 2.86m (9'5")
Fitted with base and eye level units with worktop over, electric four ring cooker, space for washing machine, stainless steel sink with drainer and mixer tap, electric radiator, window to side, cupboard housing hot water tank, double glazed sliding patio door to rear.
Bedroom 2 3.74m (12'3") x 3.05m (10')
Window to front.
Bedroom 3 4.05m (13'3") x 2.86m (9'5")
Window to rear.
Bathroom 2.11m (6'11") x 1.63m (5'4")
Fitted with a three piece suite comprising bath with glass screen and shower head over, WC, hand wash basin, obscured window to rear, tiled walls.
First Floor
Landing
Doors to:
Bedroom 1 4.38m (14'4") x 4.17m (13'8")
Two windows to front, fitted wardrobe, electric storage heater.
Loft Room
External
Lawned front garden with planted shrubs, driveway providing off street parking and access to the single garage. To the rear is a lawned garden with planted borders.