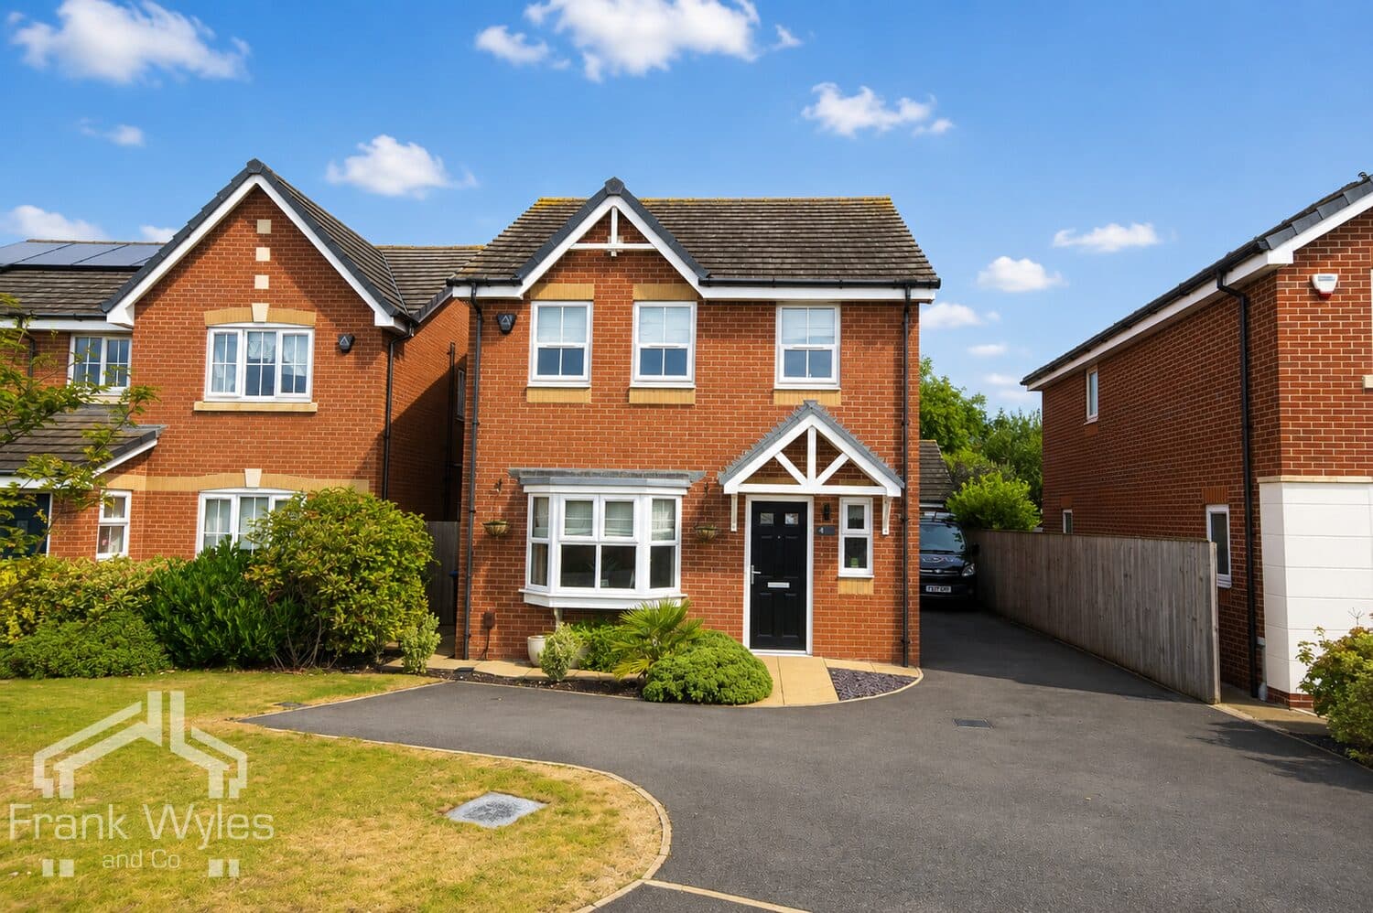
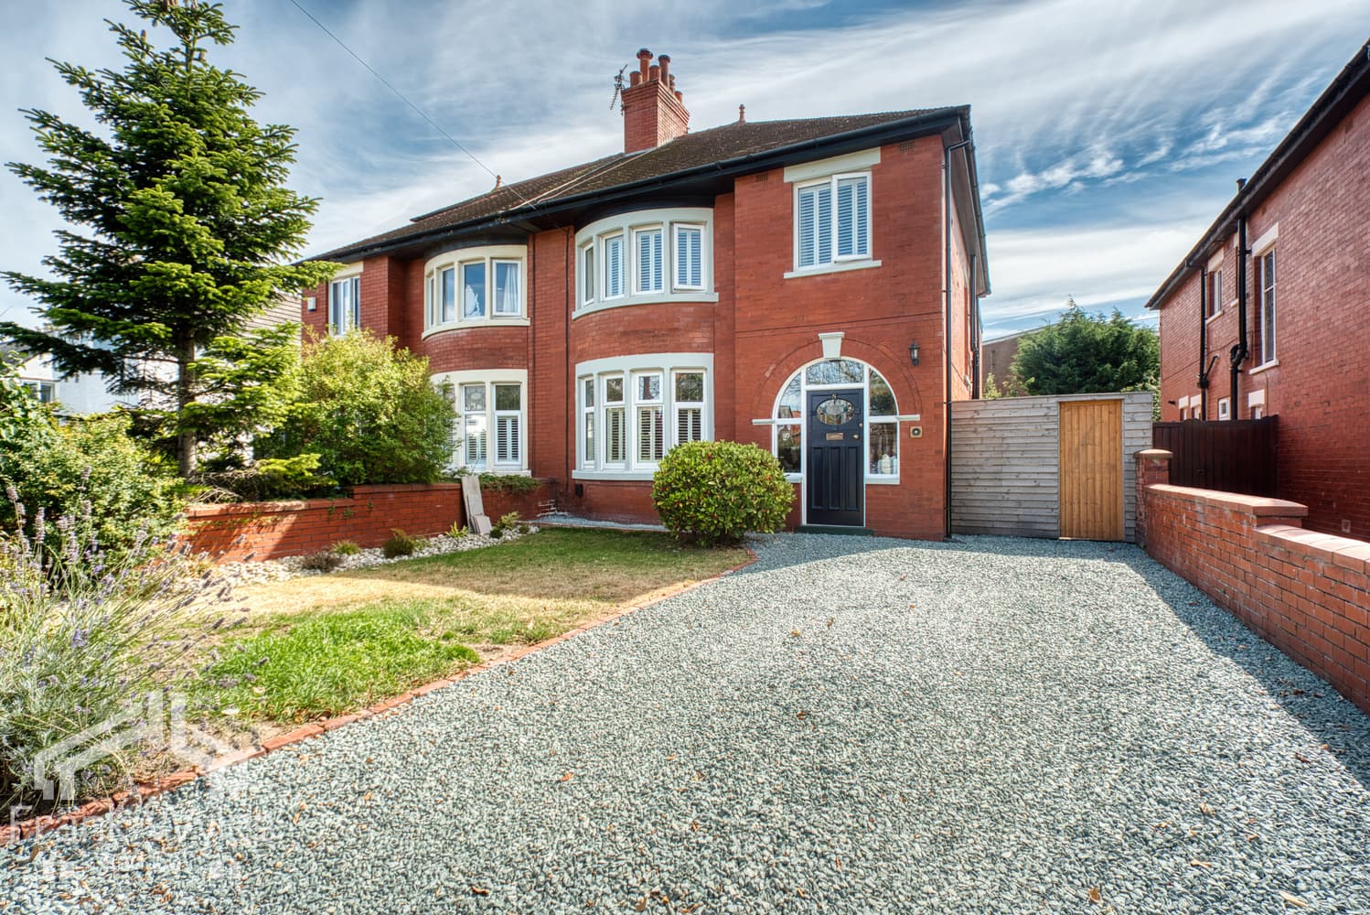
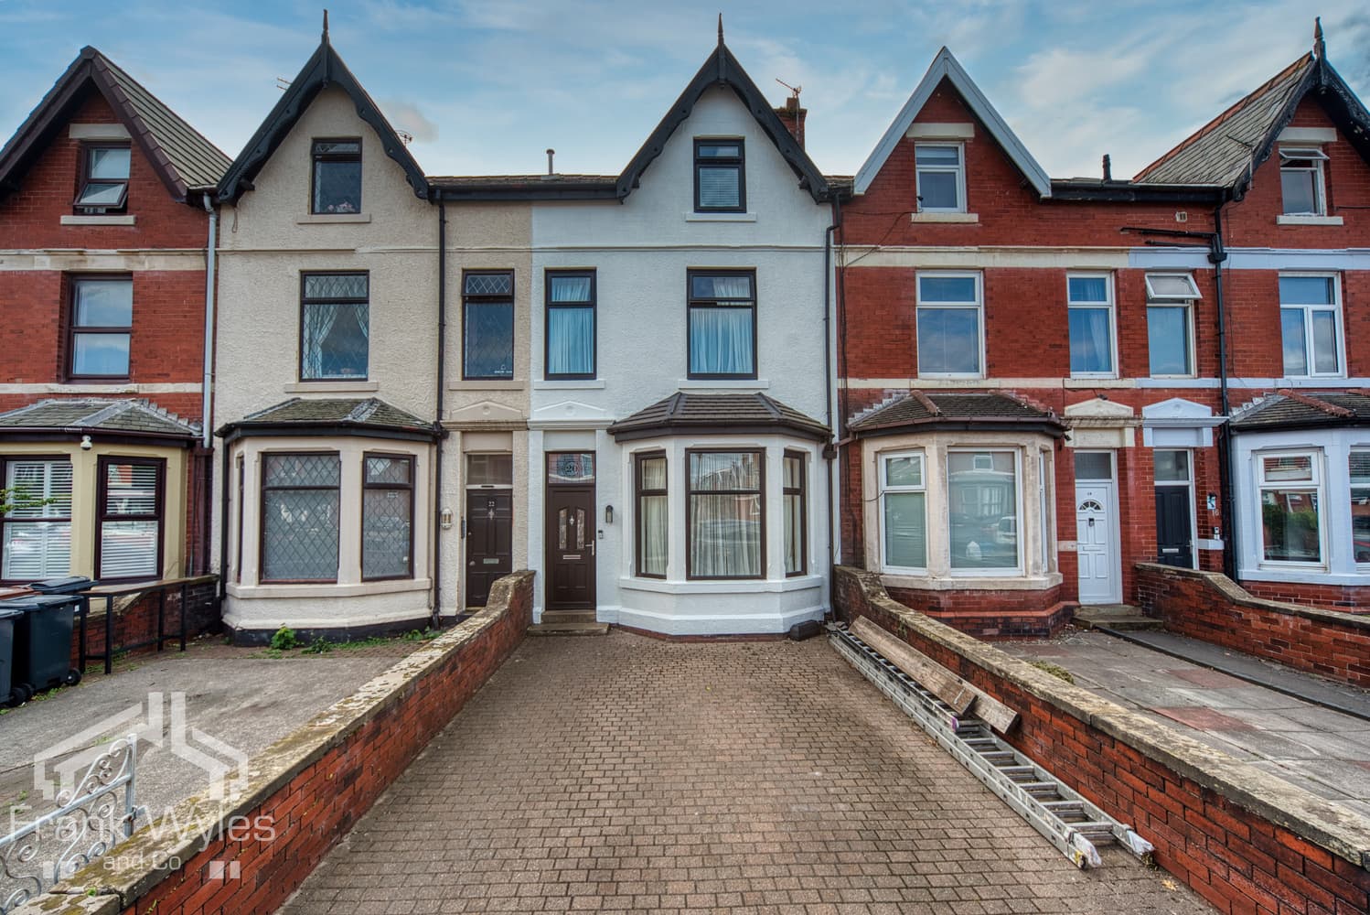
Situated in a popular residential area of Ansdell, within easy reach of local shops, schools and transport links, this four-bedroom semi-detached family home offers spacious and versatile accommodation arranged over two floors.
The ground floor comprises a welcoming entrance hall, generous lounge with bay window and French doors opening onto the garden, separate dining room and fitted kitchen. A particularly useful addition is the ground-floor double bedroom / Office with its own en-suite shower room. To the first floor are three further bedrooms together with a family bathroom.
Externally, the property occupies a generous plot with established gardens extending to the front. To the rear is a good-sized enclosed garden, mainly laid to lawn with paved patio and a raised decked seating area, providing an ideal space for outdoor dining and entertaining. There is also a driveway to the rear providing off street parking and access to the single garage.
A superb family home offering excellent living space in a convenient Ansdell location, early viewing is highly recommended.
Ground Floor
Entrance Hall 2.88m (9'6") x 2.42m (7'11")
Radiator, stairs, door to storage cupboard, doors to:
Office / Bedroom 4 3.20m (10'6") x 2.50m (8'2")
Double glazed window to front, radiator, door to:
En-suite Shower Room 2.50m (8'2") x 1.48m (4'10")
Fitted with three piece suite comprising shower cubicle with fitted shower, pedestal wash hand basin, WC and full height tiling to all walls, extractor fan, obscure double glazed window to side, radiator, tiled flooring.
Lounge 6.74m (22'2") max into bay x 3.55m (11'8")
Double glazed bay window to front, radiator, telephone point, TV point, coving to ceiling, fireplace with duel fuel stove, double glazed patio door.
Dining Room 4.49m (14'9") x 2.42m (7'11")
Double glazed window to rear, radiator, fitted bench seat with storage, opening to:
Kitchen 3.45m (11'4") x 2.50m (8'2")
Fitted with a matching range of base and eye level units with worktop space over, 1+1/2 bowl stainless steel sink with single drainer and mixer tap, integrated dishwasher, plumbing for washing machine, space for fridge/freezer and tumble dryer, built-in oven, built-in four ring gas hob with extractor hood over, double glazed window to rear, radiator, door to rear.
First Floor
Landing 2.42m (7'11") x 1.89m (6'2")
Obscure double glazed window to side, loft hatch with pull down ladder into part boarded loft.
Bedroom 1 3.76m (12'4") max into bay x 3.55m (11'8")
Double glazed bay window to front, fitted wardrobes, radiator.
Bedroom 2 3.55m (11'8") x 2.94m (9'8")
Double glazed window to rear, radiator.
Bedroom 3 2.74m (9') x 2.42m (7'11")
Double glazed window to front, radiator.
Bathroom 2.42m (7'11") x 2.37m (7'9")
Fitted with four piece suite comprising panelled bath with glass screen and shower head over, pedestal wash hand basin, shower enclosure with fitted shower and WC, full height tiling to all walls, heated towel rail, extractor fan, obscure double glazed window to rear, tiled flooring.
External
Attractive front garden with mature shrub borders. The garden extend to the side and rear, mainly laid to lawn and complemented by a paved pathway and a decked seating area with recessed deck lighting. The rear garden is supplied with external power and water tap. A driveway provides off-road parking and leads to a single garage, fitted with an up-and-over door and windows to the side.