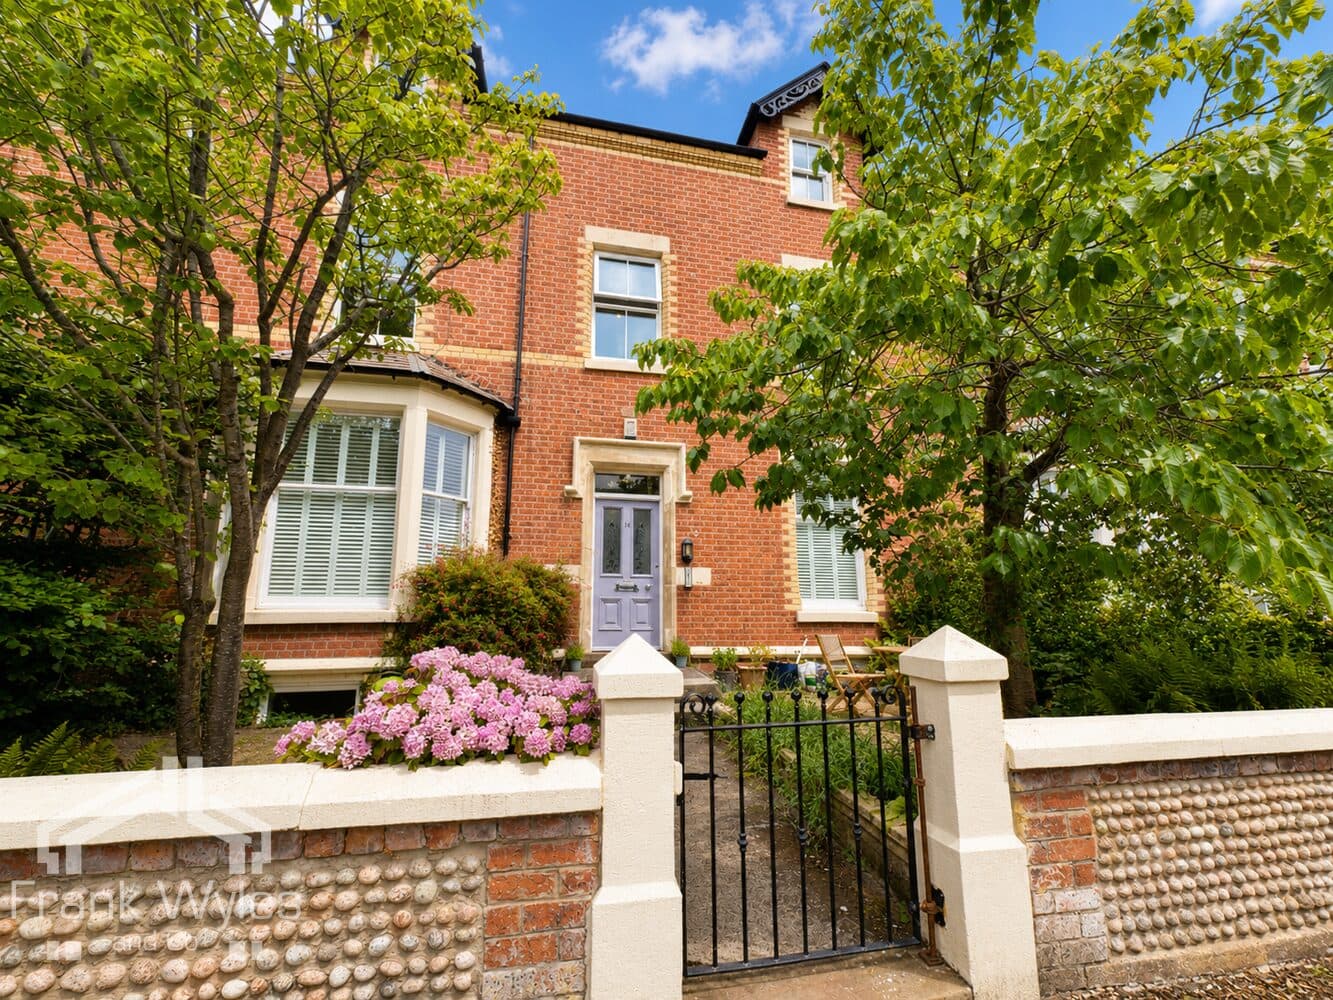
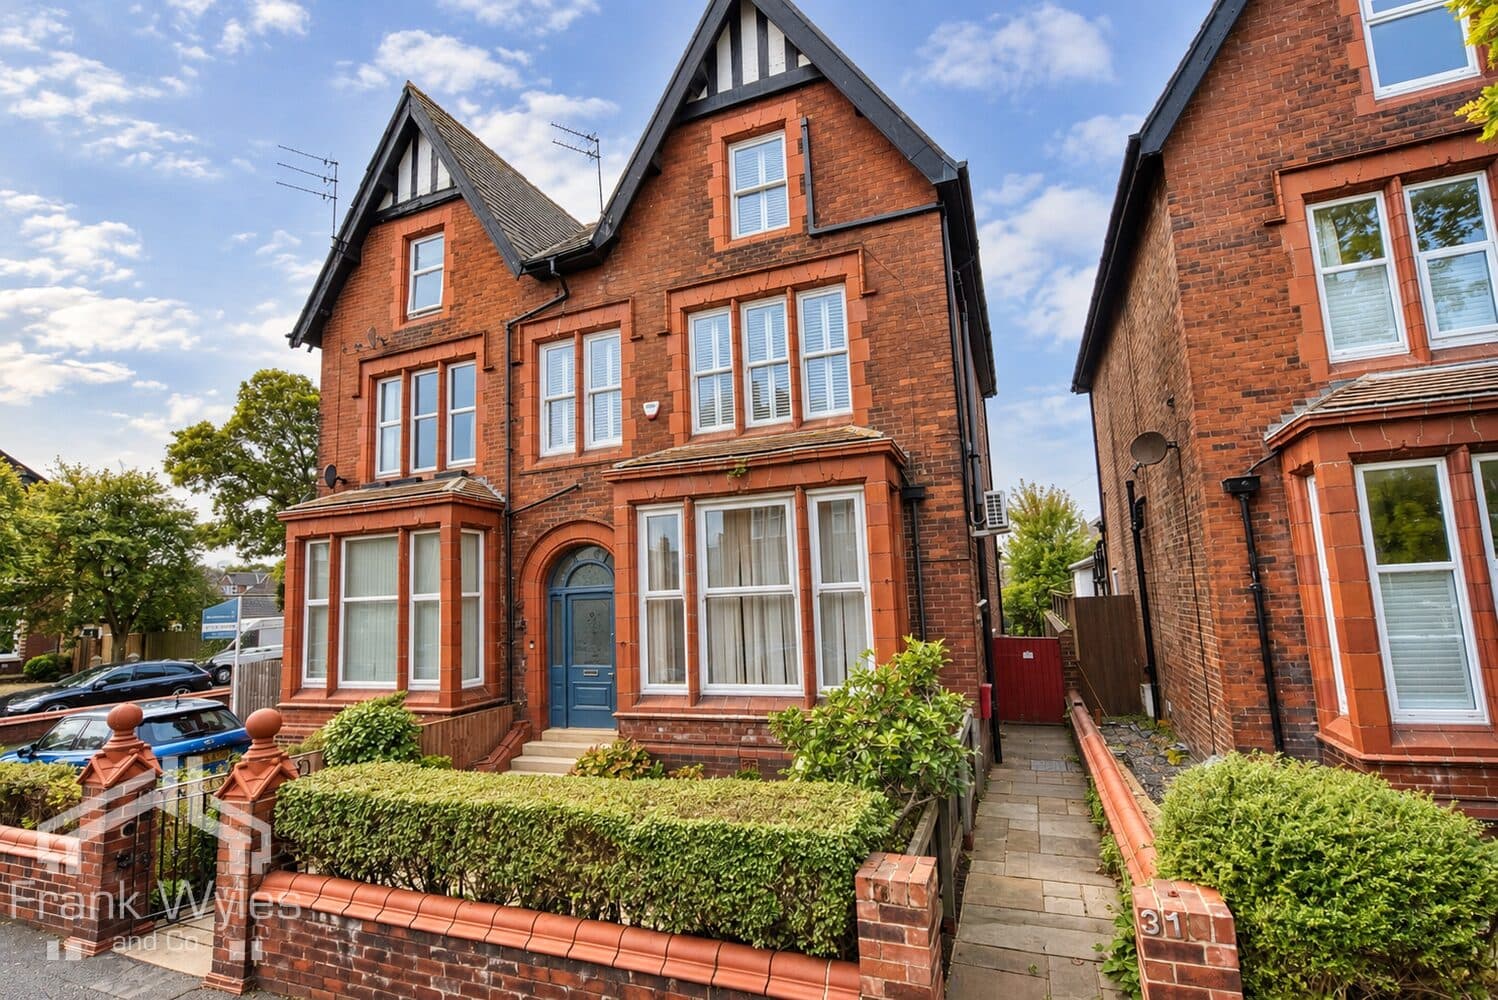
This spacious first-floor purpose-built apartment occupies a prime location overlooking Royal Lytham & St Annes Golf Course, with the excellent range of shops, restaurants and amenities of St Annes Square close by.
Accessed via its own private entrance, the generously proportioned accommodation comprises a large lounge enjoying lovely open views to the front, fitted kitchen, three double bedrooms, with the principal bedroom benefiting from an en suite shower room, and a further family bathroom. The property is set within beautifully maintained communal gardens and has the added benefit of a double garage with an electric up-and-over door.
Offered with no forward chain, early viewing is highly recommended.
Ground Floor
Entrance
Intercom controlled entrance door to private hallway, stairs up to:
First Floor
Landing
Double glazed window to side, two radiators, door to storage cupboard, door to:
Lounge 7.40m (24'3") x 4.36m (14'3")
Two radiators, TV point, coving to ceiling, living flame effect electric fire with set in and marble surround, patio door to front with Juliette balcony and with views over Royal Lytham Golf Club.
Kitchen 4.49m (14'9") x 2.44m (8')
Fitted with a matching range of base and eye level units with worktop space over, stainless steel sink with double draining board and mixer tap, tiled splashbacks, integrated fridge/freezer and washing machine, built-in Neff appliances including eye level oven, warming drawer, and four ring gas hob with extractor hood over, double glazed window to rear, radiator, door to store cupboard.
Bedroom 1 4.99m (16'4") x 3.62m (11'11")
Double glazed window to front overlooking Royal Lytham Golf Club, fitted bedroom suite with a range of wardrobes, radiator, coving to ceiling, doorway to:
En-suite Shower Room 2.44m (8') x 1.69m (5'7")
Fitted with three piece suite with comprising, shower enclosure with fitted shower, pedestal wash hand basin, and WC, full height tiling to all walls, shaver point, obscure double glazed window to side, radiator.
Bedroom 2 5.93m (19'5") max x 4.03m (13'3") max
Double glazed window to rear, fitted bedroom suite with a range of wardrobes, radiator, coving to ceiling, built-in cupboard with slatted shelving.
Bathroom 2.42m (7'11") x 2.12m (7')
Fitted with three piece suite comprising panelled corner bath with shower attachment, mixer tap and glass screen, pedestal wash hand basin and WC, full height tiling to all walls, heated towel rail, extractor fan.
Bedroom 3 / Dining Room 3.48m (11'5") x 2.56m (8'5")
Double glazed window to rear, radiator.
External
Double garage (5.7m x 4.9m) with electric up-and-over door, power and light.