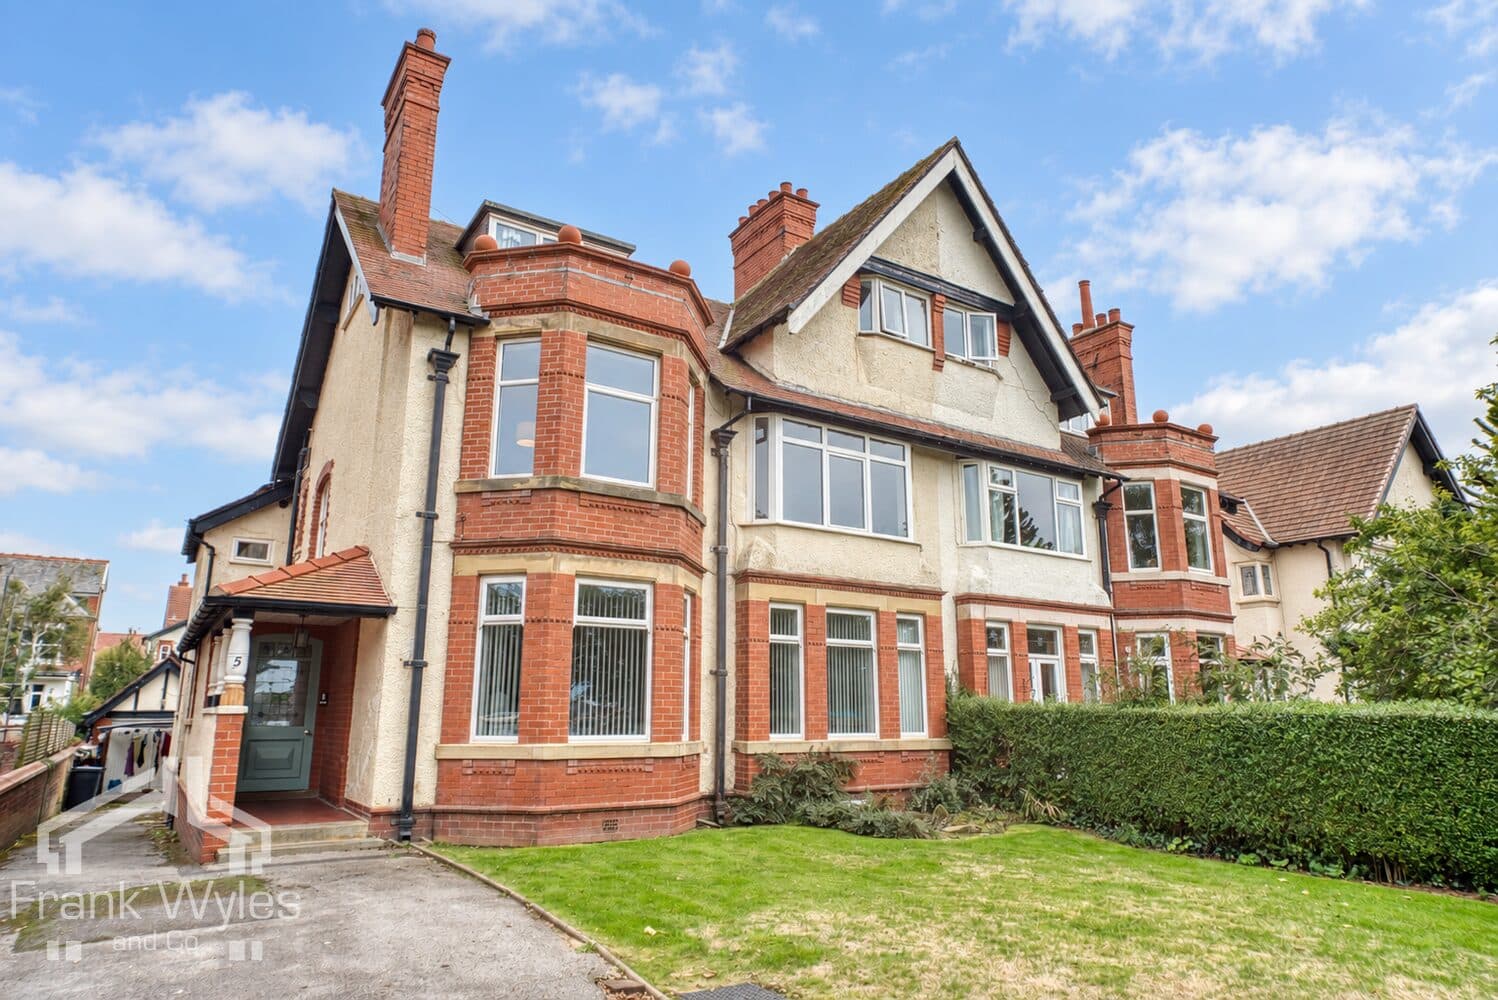
Gleneagles is a prestigious apartment development situated along Links Gate, enjoying a superb position overlooking the golf course. This exceptionally spacious first floor apartment benefits from all the principal rooms having forward-facing views across the course and has recently been redecorated and newly carpeted throughout.
The generous accommodation comprises a large reception room and fitted kitchen, together with three well-proportioned bedrooms. One of the bedrooms offers excellent versatility and could easily be utilised as a second reception room, with the added benefit of direct access onto the balcony. The principal bedroom features a newly refurbished en-suite shower room, complemented by a separate family bathroom. Externally, the property benefits from a single garage with an electric up-and-over door, whilst the development is surrounded by beautifully maintained landscaped communal gardens.
Offered for sale with no forward chain, early viewing is highly recommended.
Ground Floor
Secure entrance porch with intercom system, door to communal hall, stairs and lift to all floors.
First Floor
Hall
Radiator, intercom, storage cupboard, doors to:
Lounge 6.08m (19'11") x 3.93m (12'11")
Double glazed window to front, two radiators, fireplace with electric fire, TV point, telephone point.
Kitchen/Diner 5.36m (17'7") max x 2.94m (9'8")
Fitted with a matching range of base and eye level units with worktop over, 1 1/2 stainless steel sink with drainer and mixer tap, four ring gas hob with extractor hood, electric fan oven and grill, integrated dishwasher, integrated fridge freezer, tiled backsplash, wall mounted gas combi boiler, double glazed window to front, radiator, storage cupboard.
Bedroom 3 / Reception Room 5.36m (17'7") x 2.93m (9'7")
Radiator, double glazed patio doors to:
Balcony 5.87m (19'3") x 1.48m (4'10")
Covered balcony with glass balustrade.
Bedroom 1 4.60m (15'1") x 3.93m (12'11")
Fitted with a range of matching wardrobes, drawers and bedside units, double glazed window to front, radiator, door to:
En-suite Shower Room 2.69m (8'10") x 1.34m (4'5") max
Fitted with a three piece suite comprising shower cubicle with glass screen, tray and shower head over, WC, hand wash basin with storage, panelled walls, heated towel rail.
Bedroom 2 5.66m (18'7") x 3.23m (10'7")
Fitted with a matching range of wardrobes, drawers and bedside units, double glazed bay window to front, two radiators.
Bathroom 2.18m (7'2") x 2.08m (6'10")
Fitted with a three piece suite comprising panelled bath with shower head over, WC, hand wash basin with storage, heated towel rail, tiled walls.
Utility 2.08m (6'10") x 1.81m (5'11")
Fitted with matching units, stainless steel sink with drainer, plumbing for washing machine, radiator.
External
Communal gardens to front with driveway providing access to the single garage with electric up and over door, and parking available for visitors.