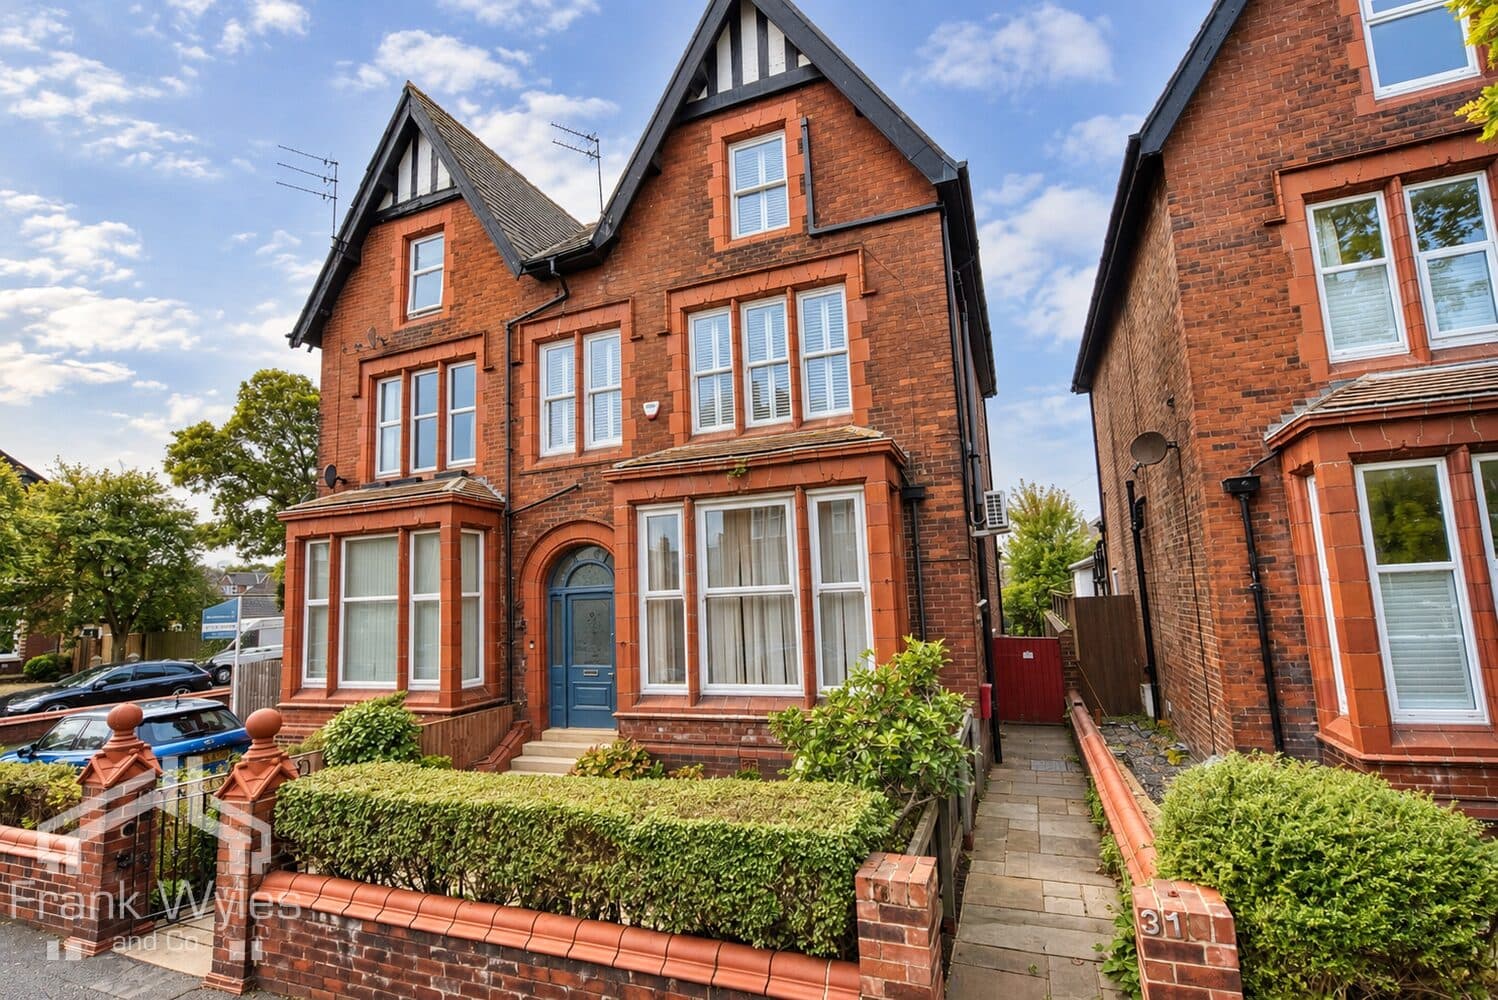
This well-presented ground floor character conversion occupies a prime location on Clifton Drive South, just a short walk from the beach, with all the amenities, cafés and restaurants of St Annes Square close by.
The spacious accommodation is presented to a high standard throughout and comprises a large reception room, modern fitted kitchen and three bedrooms, with the principal bedroom benefiting from an en suite shower room, plus a further bathroom. Externally, there is a good size communal garden to the front with a seating area, perfect for relaxing, together with an allocated parking space to the rear and a single garage.
Being sold with no forward chain, early viewing is highly recommended.
Ground Floor
Entrance Hall 5.26m (17'3") x 2.32m (7'7")
Radiator, exposed floorboards, door to:
Lounge 6.58m (21'7") max x 4.19m (13'9")
Double glazed sash bay window to front, two radiators, exposed floorboards, TV point, decorative coving to ceiling, open real coal fire with set in, stone surround and tiled inset and hearth.
Bedroom 1 4.81m (15'9") max x 4.21m (13'10")
Two double glazed sash windows to front, double glazed window to side, radiator, decorative coving to ceiling, exposed floorboards, door to:
En-suite Shower Room 2.68m (8'10") max x 1.78m (5'10")
Fitted with three piece suite with comprising, shower enclosure with fitted twin head shower, wall mounted wash hand basin with storage under and mixer tap, and WC, heated towel rail, extractor fan, obscure double glazed window to front, panelled walls.
Bedroom 2 4.25m (13'11") x 4.19m (13'9") max
Double glazed window to side, radiator, exposed floorboards.
Bathroom 3.16m (10'4") x 1.86m (6'1")
Fitted with four piece suite with comprising, bath with shower attachment and mixer tap, wall mounted wash hand basin with storage under and mixer tap, shower enclosure with fitted twin head shower and WC, heated towel rail, extractor fan, obscure double glazed window to side, panelled walls, feature coloured lighting.
Inner Hallway
Radiator, exposed floorboards ,external door to rear, doorway to:
Kitchen 4.21m (13'10") x 2.40m (7'10")
Fitted with a matching range of base and eye level units with worktop space over, 1+1/2 bowl sink with single drainer and mixer tap, integrated fridge/freezer, dishwasher and washing machine, built-in double oven, built-in five ring gas hob with extractor hood over, built-in microwave, two double glazed windows to rear, radiator, concealed wall mounted boiler, exposed floorboards.
Bedroom 3 2.88m (9'5") x 2.25m (7'4")
Double glazed window to rear, radiator, decorative coving to ceiling.
Communal Gardens
Communal private front garden laid to lawn with seating
Garage & Parking
Single garage with up and over door. The garage would benefit from refurbishment. Allocated parking space to the rear